
BEDS2
BATHS2 full
SQUARE FEET3,665
MLS#2844841
STATUSActive
PROPERTY TYPEResidential - Single Family
SUBDIVISIONLanterns
SCHOOLDouglas RE-1
Listing Courtesy of:
LIV Sotheby's International Realty
Agency Contact: hcoors@livsir.com,720-323-5959

Property Description
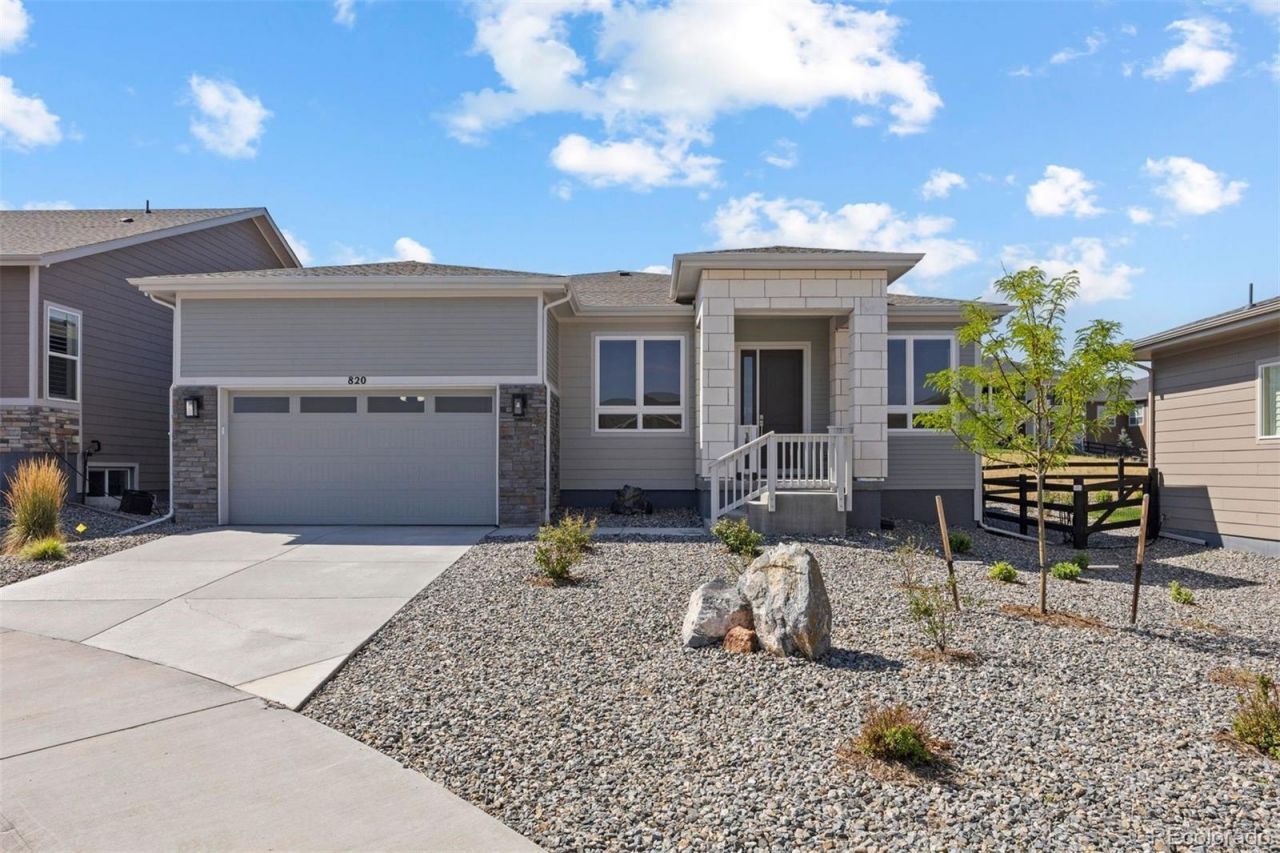
Welcome to 820 Bahia Point! Nestled on a quiet cul-de-sac in Castle Rocks desirable Montaine community, this move-in-ready home offers thoughtful upgrades and an easy, low-maintenance lifestyle. Designed for seamless main-floor living, the open-concept great room and well-appointed kitchen provide a peaceful retreat from the active community. The functional layout features a dedicated office space, a generous second bedroom, and a spacious primary suite. Recent premium updates include custom window coverings, enhanced kitchen fixtures, under-cabinet lighting, and soft-close drawers. Outside, an inviting shaded porch with peaceful mountain views leads to a fully fenced, zero-scaped backyard that borders a quiet greenbelt.Living in this thoughtfully planned 55+ active-adult enclave means enjoying an unparalleled lifestyle. Residents enjoy miles of scenic walking and biking trails, protected open space, a resort-style pool, a clubhouse, a fitness center, and tennis and pickleball courts. While tucked away for maximum privacy, the property provides convenient access to downtown Castle Rock, shopping, dining, and I-25. Schedule your showing today and experience everything 820 Bahia Point has to offer!
Property Features
Property Type: Residential - Single Family
Basement: Bath/Stubbed, Crawl Space, Partial, Sump Pump, Unfinished
Cooling: Central Air
Fireplaces: 1
Garage: 2 car attached
Heating: Floor Furnace, Forced Air
Lot Size: 0.19 Acres
Roof Type: Composition
Stories: 1.0
Taxes: $6,876
Year Built: 2024
Amenities
Entrance Foyer
High Ceilings
Kitchen Island
No Stairs
Open Floorplan
Pantry
Primary Suite
Quartz Counters
Radon Mitigation System
Walk-In Closet(s)
Private Yard
Feature Descriptions
Appliances: Cooktop, Dishwasher, Disposal, Dryer, Microwave, Oven, Range Hood, Refrigerator, Self Cleaning Oven, Sump Pump, Tankless Water Heater, Washer
Association Amenities: Clubhouse, Fitness Center, Pool, Spa/Hot Tub, Tennis Court(s), Trail(s)
Baths 3/4: 0
Baths Full: 2
Baths Half: 0
Baths Total: 2
Days on Site: 13
Exclusions: Sellers Personal Property
Exterior: Cement Siding, Frame, Rock
Fireplace: Gas, Great Room
Flooring: Carpet, Laminate
HOA Fee: 221/ Monthly
Hot Tub: Yes
Laundry: In Unit
Lot: Cul-De-Sac, Greenbelt, Landscaped, Master Planned, Sprinklers In Front, Sprinklers In Rear
Parcel#: R0612555
Parking: Concrete
Parking Notes: Concrete
Patio/Porch: Covered, Front Porch, Patio
Pets Allowed: Cats OK, Dogs OK
Security: Carbon Monoxide Detector(s), Smoke Detector(s)
Sewer: Community Sewer
Special View Info: Mountain(s)
Utilities: Cable Available, Electricity Connected, Internet Access (Wired), Natural Gas Available, Phone Available
Water: Public
Window: Window Coverings, Window Treatments
Local Schools
High School: Douglas County
Middle School: Mesa
Elementary School: South Ridge
School District: Douglas RE-1
Listed By / Shown By
Listed By
Agency Name: LIV Sotheby's International Realty
Agency Contact: hcoors@livsir.com,720-323-5959
Shown By
Agency Title: The Cutting Edge, Realtors
Agency Phone: (719) 999-5067
Estimate Your Payment
Estimated Payment
$ 4,877.36 per month $4,063.73 Principal & Interest $573.00 Property Tax $240.63 Homeowner's Insurance
820 Bahia Point | MLS# 2844841
This single family home located at 820 Bahia Point , Castle Rock, CO 80104 is currently listed for sale with an asking price of $825,000. This property was built in 2024 and has 2 bedrooms and 2 full baths with 3665 sq. ft. Bahia Point is located in the Lanterns subdivision within the Douglas RE-1 school district. Search Lanterns real estate on www.thecuttingedgerealtors.com today.