
BEDS2
BATHS1 full
SQUARE FEET792
MLS#5282295
STATUSActive
PROPERTY TYPEResidential - Townhouse
SUBDIVISIONShiloh
SCHOOLAdams 12 5 Star Schl
Listing Courtesy of:
Resident Realty South Metro
Agency Contact: zak@highcountryinvestment.com,303-885-2195

Property Description
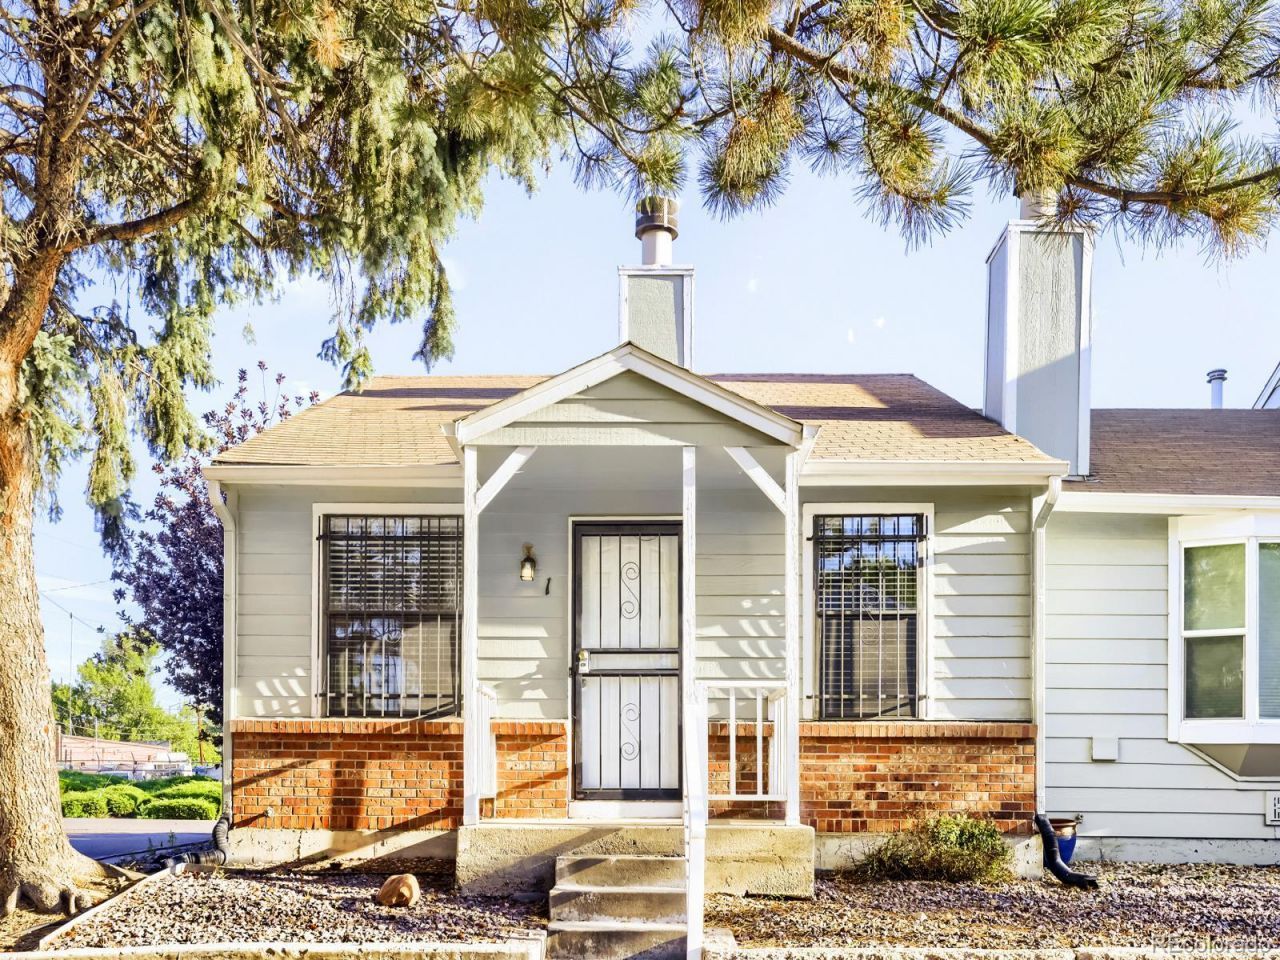
Fully remodeled 2-bedroom, 1-bathroom end-unit ranch offering single-story living once inside (a few steps lead up to the entry). South-facing for great natural light, with 2 reserved parking spots right outside the unit. Freshly painted throughout, with new cabinets, countertops, and all-new appliances ? refrigerator, dishwasher, stove, microwave, and washer/dryer. The bathroom has been updated with a new vanity and a recoated tub and tile, and new vinyl plank flooring and light fixtures complete the refresh. Conveniently located near I-25 with easy access to retail shopping and dining. Move-in ready with modern finishes from top to bottom.
Property Features
Property Type: Residential - Townhouse
Basement: Crawl Space
Cooling: Central Air
Fireplaces: 1
Heating: Forced Air
Home Style: Rustic
Roof Type: Composition
Stories: 1.0
Taxes: $2,106
Year Built: 1982
Amenities
Private Yard
Feature Descriptions
Appliances: Cooktop, Dishwasher, Disposal, Dryer, Gas Water Heater, Microwave, Oven, Refrigerator, Washer
Baths 3/4: 0
Baths Full: 1
Baths Half: 0
Baths Total: 1
Exclusions: None
Exterior: Frame
Fireplace: Living Room
HOA Fee: 320/ Monthly
Laundry: In Unit
Parcel#: R0057231
Patio/Porch: Patio
Pets Allowed: Cats OK, Dogs OK
Sewer: Public Sewer
Utilities: Cable Available, Electricity Available, Electricity Connected, Internet Access (Wired), Natural Gas Available
Water: Public
Local Schools
High School: Thornton
Middle School: Thornton
Elementary School: Coronado Hills
School District: Adams 12 5 Star Schl
Listed By / Shown By
Listed By
Agency Name: Resident Realty South Metro
Agency Contact: zak@highcountryinvestment.com,303-885-2195
Shown By
Agency Title: The Cutting Edge, Realtors
Agency Phone: (719) 999-5067
Estimate Your Payment
Estimated Payment
$ 1,453.76 per month $1,206.81 Principal & Interest $175.50 Property Tax $71.46 Homeowner's Insurance
8218 Washington Street , Unit 1 | MLS# 5282295
This townhouse located at 8218 Washington Street , Unit 1, Denver, CO 80229 is currently listed for sale with an asking price of $245,000. This property was built in 1982 and has 2 bedrooms and 1 full baths with 792 sq. ft. Washington Street , Unit 1 is located in the Shiloh subdivision within the Adams 12 5 Star Schl school district. Search Shiloh real estate on www.thecuttingedgerealtors.com today.