
BEDS2
BATHS2 full
SQUARE FEET1,261
MLS#7372125
STATUSActive
PROPERTY TYPEResidential - Townhouse
SUBDIVISIONHeritage Eagle Bend
SCHOOLCherry Creek 5
Listing Courtesy of:
Workman & Associates
Agency Contact: uscier@msn.com,303-680-9858

Property Description
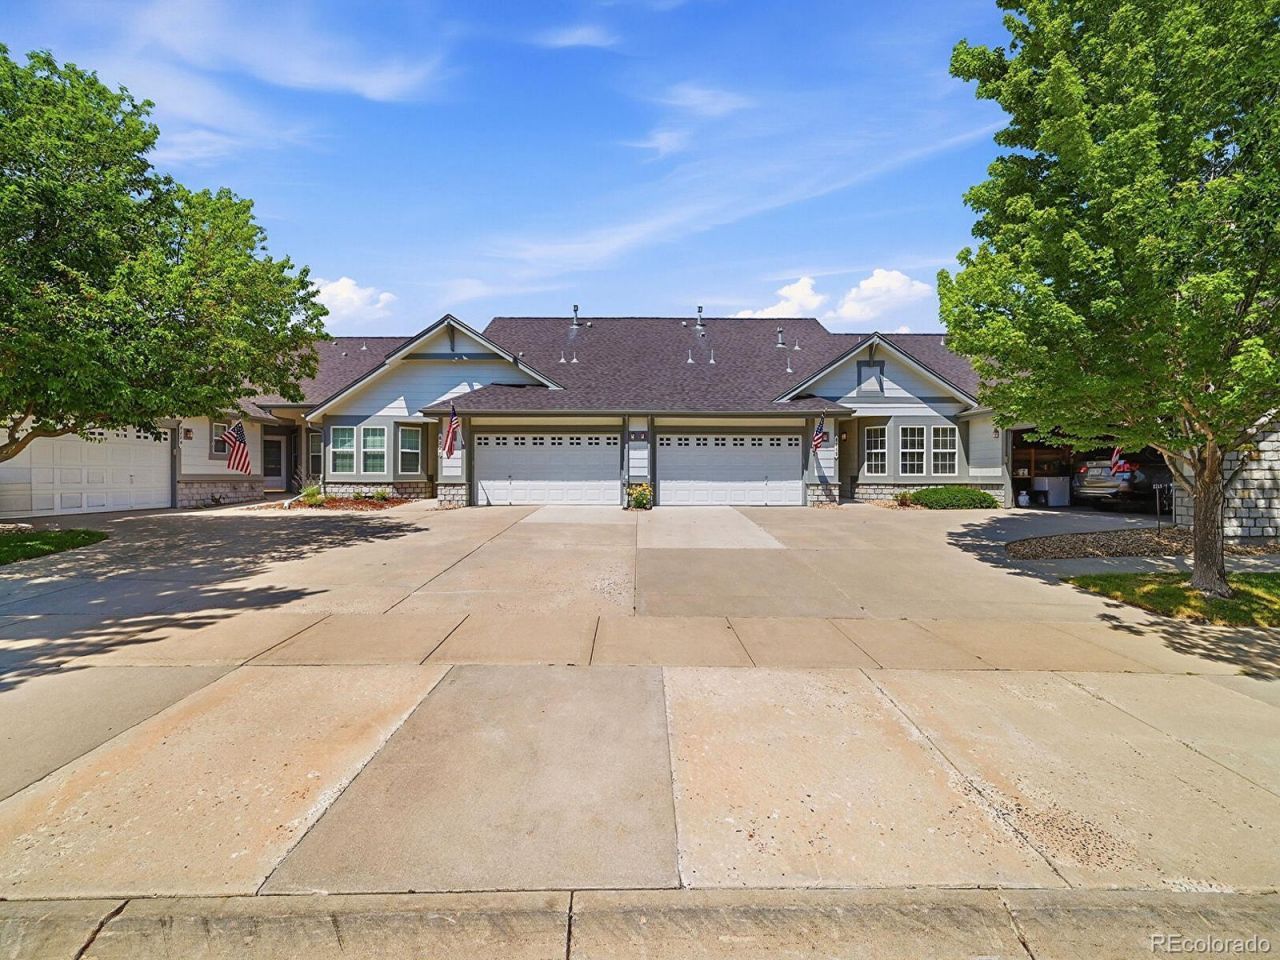
Welcome to the most sought-after community and the most sought-after location in Heritage Eagle Bend. The model is a 902 and has 1261 sq,ft. but there is an additional 80 sq.ft. that encompasses the Laundry Room. The garage has a built-in Ramp to the interior from the garage. Heritage Eagle Bend is an active adult community for those 45 and older.Newley remodeled clubhouse, Full-service, Restaurant, Fitness center, Billard Room, Library, Card Room, Auditorium, indoor/outdoor Pools, bocce Ball, Tennis Courts, Pickleball Courts and premier 18-hole Golf Course.
Property Features
Property Type: Residential - Townhouse
Basement: Crawl Space
Cooling: Central Air
Fireplaces: 1
Garage: 1 car attached
Heating: Forced Air
Home Style: Contemporary
Roof Type: Composition
Stories: 1.0
Taxes: $3,197
Year Built: 2003
Amenities
Corian Counters
Feature Descriptions
Appliances: Dishwasher, Disposal, Dryer, Gas Water Heater, Microwave, Range, Refrigerator, Sump Pump, Washer
Association Amenities: Clubhouse, Fitness Center, Front Desk, Gated, Golf Course, Sauna, Spa/Hot Tub, Tennis Court(s)
Baths 3/4: 1
Baths Full: 1
Baths Half: 0
Baths Total: 2
Days on Site: 11
Exclusions: Personal property
Exterior: Brick, Frame, Vinyl Siding
Fireplace: Gas
Flooring: Carpet, Tile
HOA Fee: 373/ Monthly
Hot Tub: Yes
Parcel#: 034353381
Parking: 220 Volts, Concrete
Parking Notes: 220 Volts, Concrete
Pets Allowed: Cats OK, Dogs OK
Sauna: Yes
Security: Carbon Monoxide Detector(s), Smoke Detector(s)
Sewer: Public Sewer
Utilities: Electricity Connected, Internet Access (Wired), Natural Gas Connected, Phone Connected
Water: Public
Window: Double Pane Windows
Local Schools
High School: Cherokee Trail
Middle School: Fox Ridge
Elementary School: Coyote Hills
School District: Cherry Creek 5
Listed By / Shown By
Listed By
Agency Name: Workman & Associates
Agency Contact: uscier@msn.com,303-680-9858
Shown By
Agency Title: The Cutting Edge, Realtors
Agency Phone: (719) 999-5067
Estimate Your Payment
Estimated Payment
$ 2,718.60 per month $2,315.10 Principal & Interest $266.42 Property Tax $137.08 Homeowner's Insurance
8219 S Winnipeg Court | MLS# 7372125
This townhouse located at 8219 S Winnipeg Court , Aurora, CO 80016 is currently listed for sale with an asking price of $470,000. This property was built in 2003 and has 2 bedrooms and 2 full baths with 1261 sq. ft. S Winnipeg Court is located in the Heritage Eagle Bend subdivision within the Cherry Creek 5 school district. Search Heritage Eagle Bend real estate on www.thecuttingedgerealtors.com today.