
BEDS3
BATHS2
SQUARE FEET1,376
MLS#1507741
STATUSActive
PROPERTY TYPEMulti Unit - Multiple
SUBDIVISIONColfax Villa
SCHOOLAdams-Arapahoe 28J
Listing Courtesy of:
Real Broker, LLC DBA Real
Agency Contact: Rachaelzahrbockpremiere@gmail.com,303-881-0062

Property Description
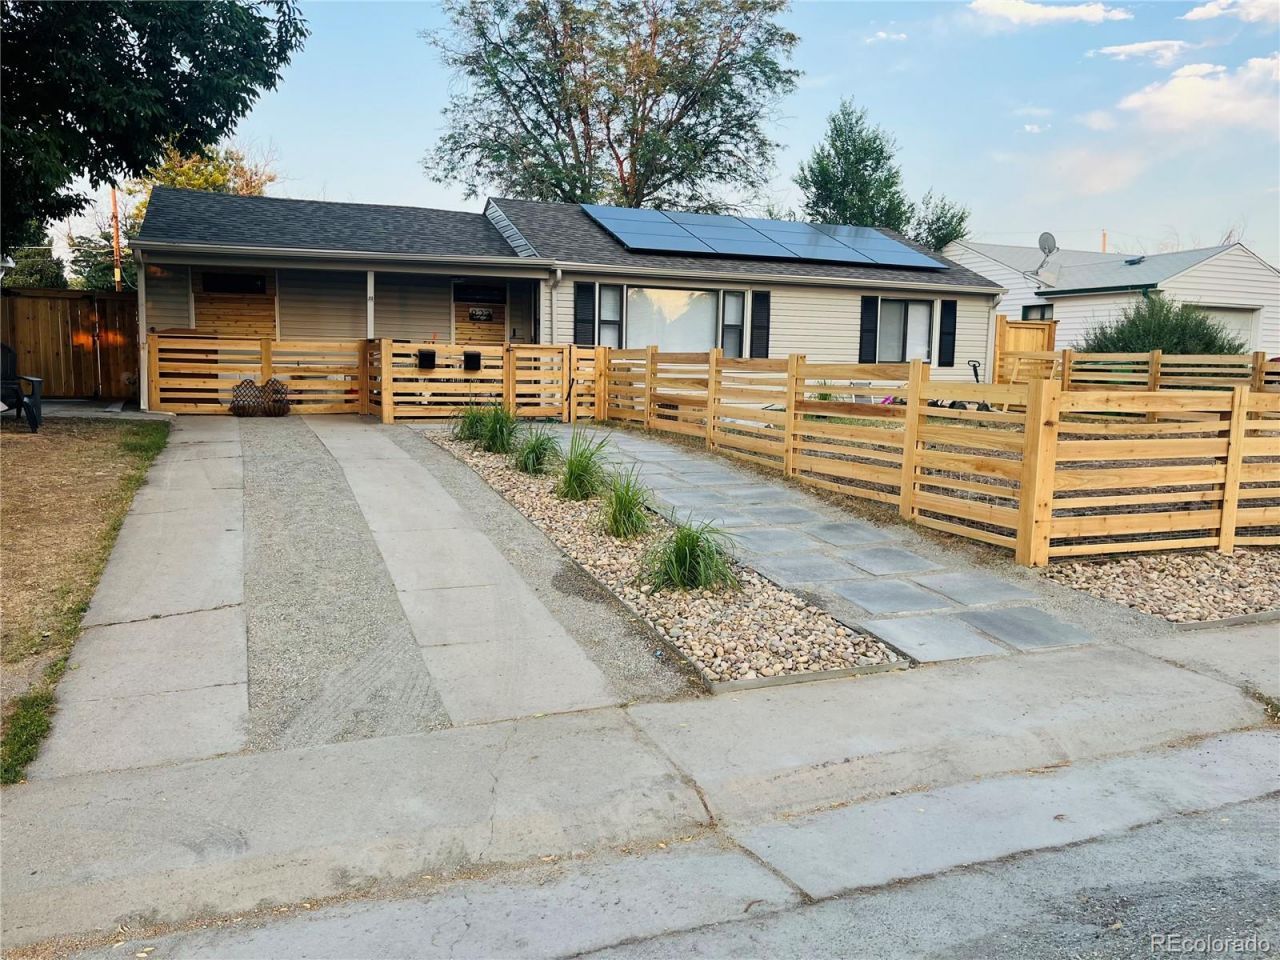
Newly remodeled, single detached home made into a duplex, offering two fully furnished, private residences in a quiet, walkable neighborhood. The front unit features 1 bedroom with a king-size bed, 1 bath, a kitchenette, in-unit washer/dryer, dedicated office space, and a private, xeriscaped, fenced yard with front porch/patio. This front unit has been rented for $1850/month. The second ranch-style back unit offers a spacious living area with decorative fireplace, full kitchen with granite countertops and gas range, in-unit washer/dryer, central A/C, dedicated office space, EV charger, and a large private gated patio adjacent to a fully fenced back yard. This back unit has been rented for $2650/month both short term and long term. Both units include reserved off-street parking (with 220 volt electric car charger), modern finishes, Smart TVs, blackout curtains, and private outdoor living areas. Conveniently located near UCHealth Anschutz, Childrens Hospital, Cherry Creek, Rose Medical Center, Denver International Airport, and Downtown Denver, with nearby parks, pickleball, tennis, basketball, golf, soccer fields, an off-leash dog park, and extensive biking and walking trails.
Property Features
Property Type: Multi Unit - Multiple
Basement: Crawl Space, Exterior Entry, Unfinished
Cooling: Central Air
Fireplaces: 1
Heating: Forced Air
Home Style: Traditional
Lot Size: 0.18 Acres
Roof Type: Composition
Stories: 1.0
Taxes: $2,809
Year Built: 1951
Amenities
Granite Counters
No Stairs
Open Floorplan
Fire Pit
Garden
Private Yard
Rain Gutters
Feature Descriptions
Baths Total: 2
Days on Site: 5
Exclusions: Personal Property
Exterior: Frame, Wood Siding
Fencing: Full
Fireplace: Family Room, Wood Burning
Flooring: Carpet, Laminate, Wood
Laundry: In Unit, Laundry Closet
Lot: Landscaped, Level
Parcel#: 031106354
Parking: 220 Volts, Concrete
Parking Notes: 220 Volts, Concrete
Patio/Porch: Covered, Patio
Security: Carbon Monoxide Detector(s), Smart Cameras, Smoke Detector(s)
Sewer: Public Sewer
Utilities: Electricity Connected, Natural Gas Connected
Water: Public
Local Schools
High School: Aurora Central
Middle School: Aurora West
Elementary School: Fulton
School District: Adams-Arapahoe 28J
Listed By / Shown By
Listed By
Agency Name: Real Broker, LLC DBA Real
Agency Contact: Rachaelzahrbockpremiere@gmail.com,303-881-0062
Shown By
Agency Title: The Cutting Edge, Realtors
Agency Phone: (719) 999-5067
Estimate Your Payment
Estimated Payment
$ 2,764.52 per month $2,388.98 Principal & Interest $234.08 Property Tax $141.46 Homeowner's Insurance
822 Geneva Street | MLS# 1507741
This multi-family property located at 822 Geneva Street , Aurora, CO 80010 is currently listed for sale with an asking price of $485,000. Geneva Street is located within the Adams-Arapahoe 28J school district. Search Aurora real estate on www.thecuttingedgerealtors.com today.