
BEDS4
BATHS3
MLS#6279980
STATUSActive
PROPERTY TYPEResidential - Single Family
SUBDIVISIONHomestead at Sterling Ranch
Property Description
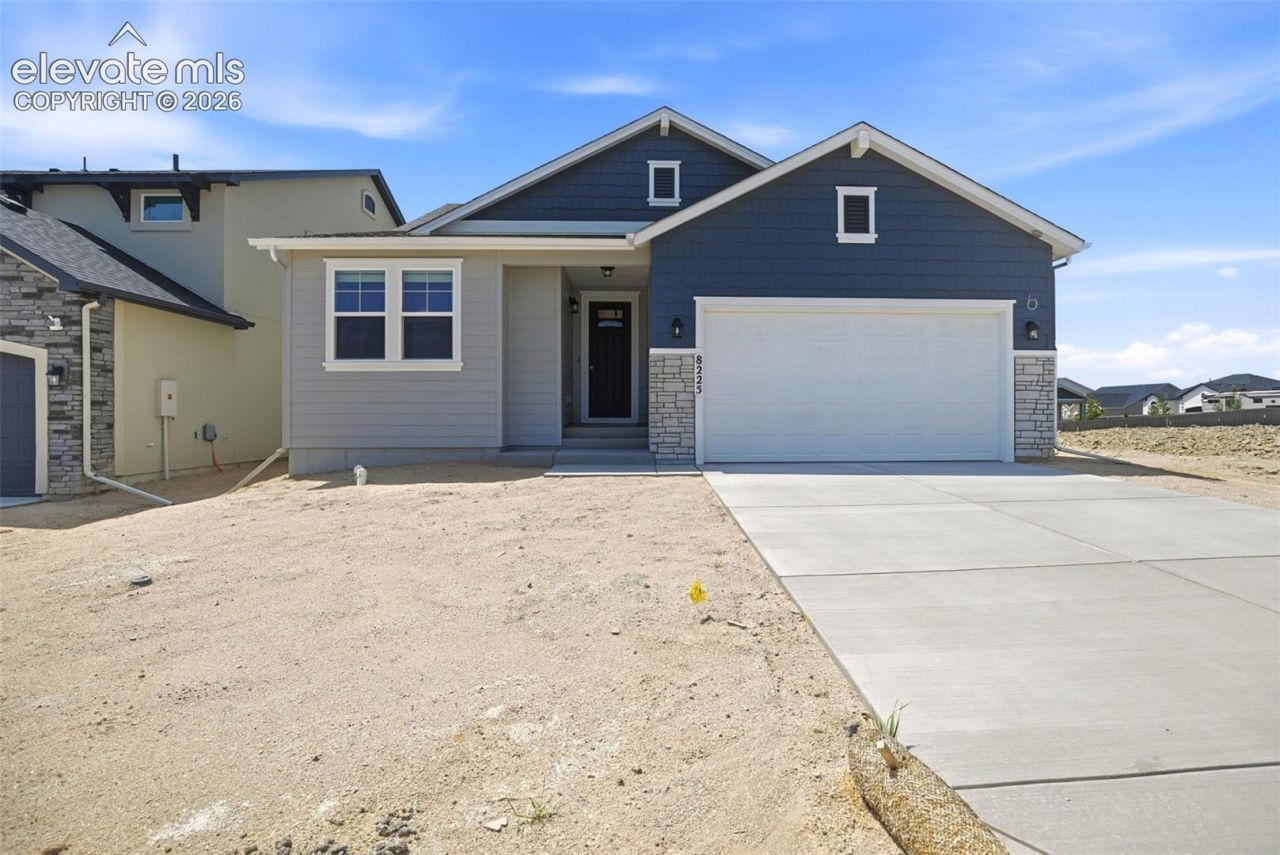
Ready now! Celebration ranch plan in Homestead at Sterling Ranch. 4 bedroom, 3 bath, 2 car plus 1/2 tandem garage. Gourmet layout kitchen features maple cabinets in a dusk finish, elegant Carrara Vario Quartz countertops, pantry, and stainless steel appliances including a gas range. Walk through the comfortably sized main level primary bedroom into the expanded primary bath that includes a shower with seat, double sinks and a walk-in closet. Finished basement includes a recreation room, 2 bedrooms and a spacious full bath. Home comes equipped with a smart home package, active radon mitigation system, and air conditioning. Exterior living space includes a covered patio accessed from the great room. Full yard landscaping included. Seller incentives available.
Property Features
Property Type: Residential - Single Family
Cooling: Central Air
Heating: Forced Air
Lot Size: 0.14 Acres
Roof Type: Composite Shingle
Stories: 1.0
Taxes: $1,942
Year Built: 2026
Feature Descriptions
Basement/Foundation: Full Basement
Builder Model: Celebration 891-A
Builder Name: Classic Homes
Days on Site: 6
Existing Utilities: Cable Available, Electricity Connected, Natural Gas Connected, Telephone
Exterior: Fiber Cement, Stone
Floor Plan: Ranch
Garage Type: Attached
Laundry Facilities: Electric Hook-up, Main
LotDescription: See Prop Desc Remarks
Percentage of Basement Finished: 97
Sewer: Sewer
Square Footage: 1552 (Basement)
Water: Municipal
Listed By / Shown By
Listed By
Agency Name: Classic Residential Services
Agency Phone: 719-592-9333
Shown By
Agency Title: The Cutting Edge, Realtors
Agency Phone: (719) 999-5067

Estimate Your Payment
Estimated Payment
$ 3,814.02 per month $3,448.02 Principal & Interest $161.83 Property Tax $204.17 Homeowner's Insurance
8225 Willey Picket Drive | MLS# 6279980
This single family home located at 8225 Willey Picket Drive, Colorado Springs, CO 80908 is currently listed for sale with an asking price of $700,000. This property was built in 2026 and has 4 bedrooms. Willey Picket Drive is located in the Homestead at Sterling Ranch subdivision. Search Homestead At Sterling Ranch real estate on www.thecuttingedgerealtors.com today.