
BEDS4
BATHS2 full
SQUARE FEET1,911
MLS#4019730
STATUSActive
PROPERTY TYPEResidential - Single Family
SUBDIVISIONQueensborough
SCHOOLCherry Creek 5
Listing Courtesy of:
RNC Real Estate Group
Agency Contact: discovercoloradohomes@gmail.com,303-883-2424

Property Description
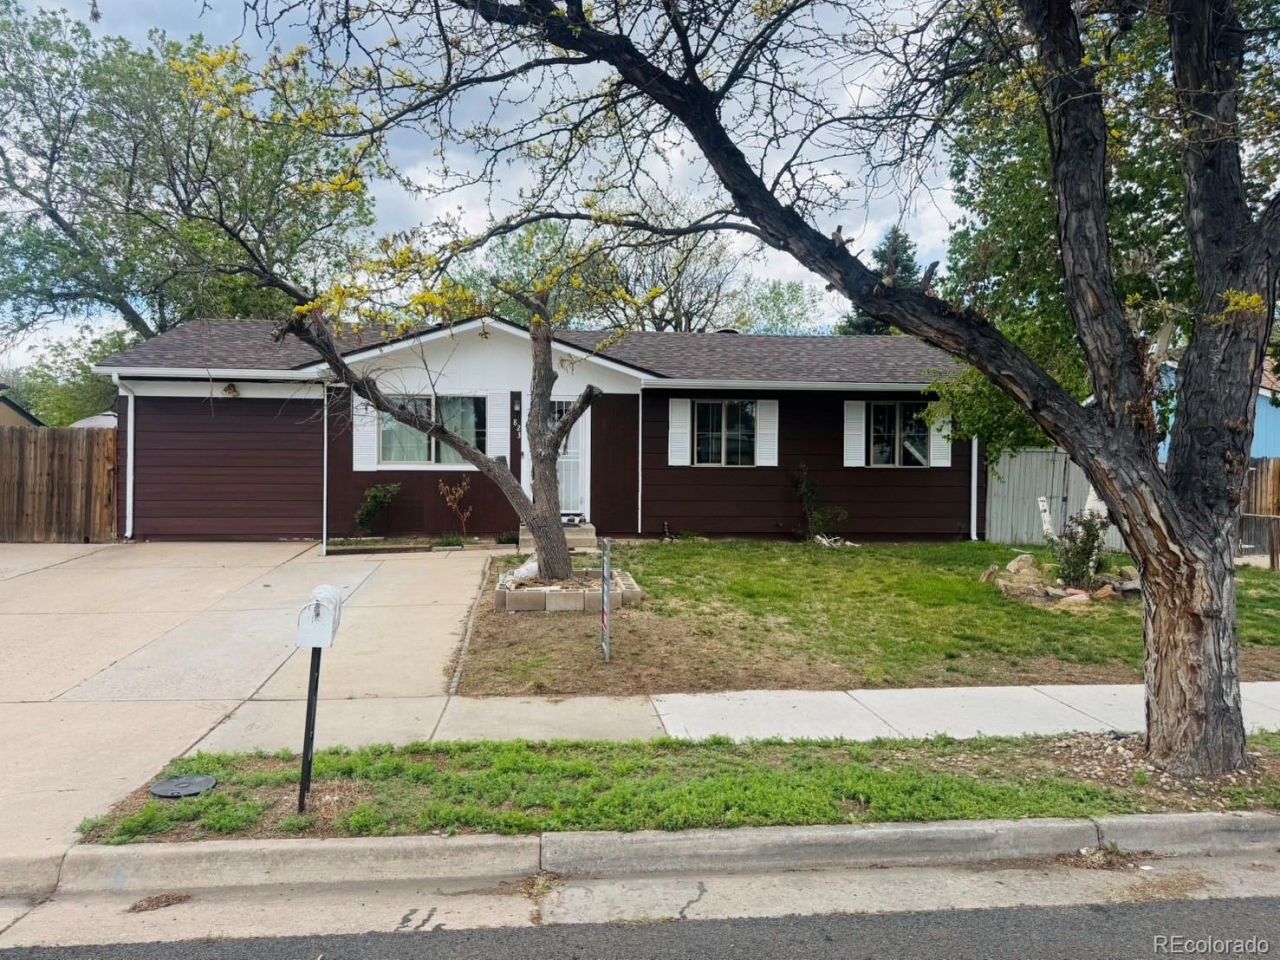
Priced below market! Investor Special with Instant Equity ? Ideal for a rental investment, fix-and-flip opportunity, or owner-occupied residence! This 4-bedroom, 2-bathroom ranch-style home offers 1,991 sq. ft. of living space per public record and is located within the highly desirable Cherry Creek School District. No HOA! This property also offers a 1-0 interest rate buydown opportunity for a qualified buyer, reducing the buyers interest rate by 1% for the first year when using the preferred mortgage loan originator and lender, provided the home closes on or before June 30, 2026. Great opportunity for instant equity with an estimated ARV (After Repair/Remodeled Value) of $500,000+ and an Arapahoe County 2026 assessed value of $483,100. The home primarily needs cosmetic updates to match your personal style and vision, while many major improvements have already been completed, including a new water heater installed in 2025, newly replaced roofs for both the home and storage shed in March 2026, newer furnace and interior & exterior paint. The kitchen features stainless-steel appliances, granite countertops and backsplashes. The primary bathroom offers tile flooring and tub surround, floating vanity sink, granite countertop, and a linen closet. The 2nd bathroom includes dual sinks, tile flooring, and a tile-surround shower. Front-load washer (bought 3 years ago) and dryer are also included. Enjoy the spacious backyard featuring a large concrete patio, perfect for basketball practice, entertaining, or outdoor gatherings, with a mature tree providing shade and charm. The backyard also includes a covered pergola for additional seating and a storage shed for extra storage space. Conveniently located near shopping, restaurants, parks, trails, I-225, I-70, and UCHealth Medical Campus. Additional features include two parking spaces on the front concrete driveway, which is in good condition. The 4th bedroom was converted from the attached one-car garage by previous owner.
Property Features
Property Type: Residential - Single Family
Cooling: Evaporative Cooling
Heating: Forced Air
Home Style: A-Frame
Lot Size: 0.16 Acres
Roof Type: Composition
Stories: 1.0
Taxes: $2,599
Year Built: 1971
Amenities
Ceiling Fan(s)
Private Yard
Feature Descriptions
Appliances: Dishwasher, Dryer, Gas Water Heater, Microwave, Oven, Range, Refrigerator, Washer
Baths 3/4: 0
Baths Full: 2
Baths Half: 0
Baths Total: 2
Days on Site: 2
Exclusions: Freezer in the backroom by the back door and sellers personal properties.
Exterior: Frame, Wood Siding
Fencing: Full
Flooring: Carpet, Laminate, Tile
Laundry: In Unit
Parcel#: 031177375
Parking: Concrete
Parking Notes: Concrete
Sewer: Public Sewer
Units: 1
Utilities: Cable Available, Electricity Connected, Internet Access (Wired), Natural Gas Connected, Phone Available
Water: Public
Local Schools
High School: Overland
Middle School: Prairie
Elementary School: Highline Community
School District: Cherry Creek 5
Listed By / Shown By
Listed By
Agency Name: RNC Real Estate Group
Agency Contact: discovercoloradohomes@gmail.com,303-883-2424
Shown By
Agency Title: The Cutting Edge, Realtors
Agency Phone: (719) 999-5067
Estimate Your Payment
Estimated Payment
$ 2,407.89 per month $2,068.81 Principal & Interest $216.58 Property Tax $122.50 Homeowner's Insurance
823 S Moline Street | MLS# 4019730
This single family home located at 823 S Moline Street, Aurora, CO 80012 is currently listed for sale with an asking price of $420,000. This property was built in 1971 and has 4 bedrooms and 2 full baths with 1911 sq. ft. S Moline Street is located in the Queensborough subdivision within the Cherry Creek 5 school district. Search Queensborough real estate on www.thecuttingedgerealtors.com today.