
BEDS4
BATHS3 full
SQUARE FEET3,720
MLS#9060130
STATUSActive
PROPERTY TYPEResidential - Single Family
SUBDIVISIONThe Pinery
SCHOOLDouglas RE-1
Listing Courtesy of:
A Step Above Realty
Agency Contact: sbakhour@astepaboverealty.com,303-805-7372

Property Description
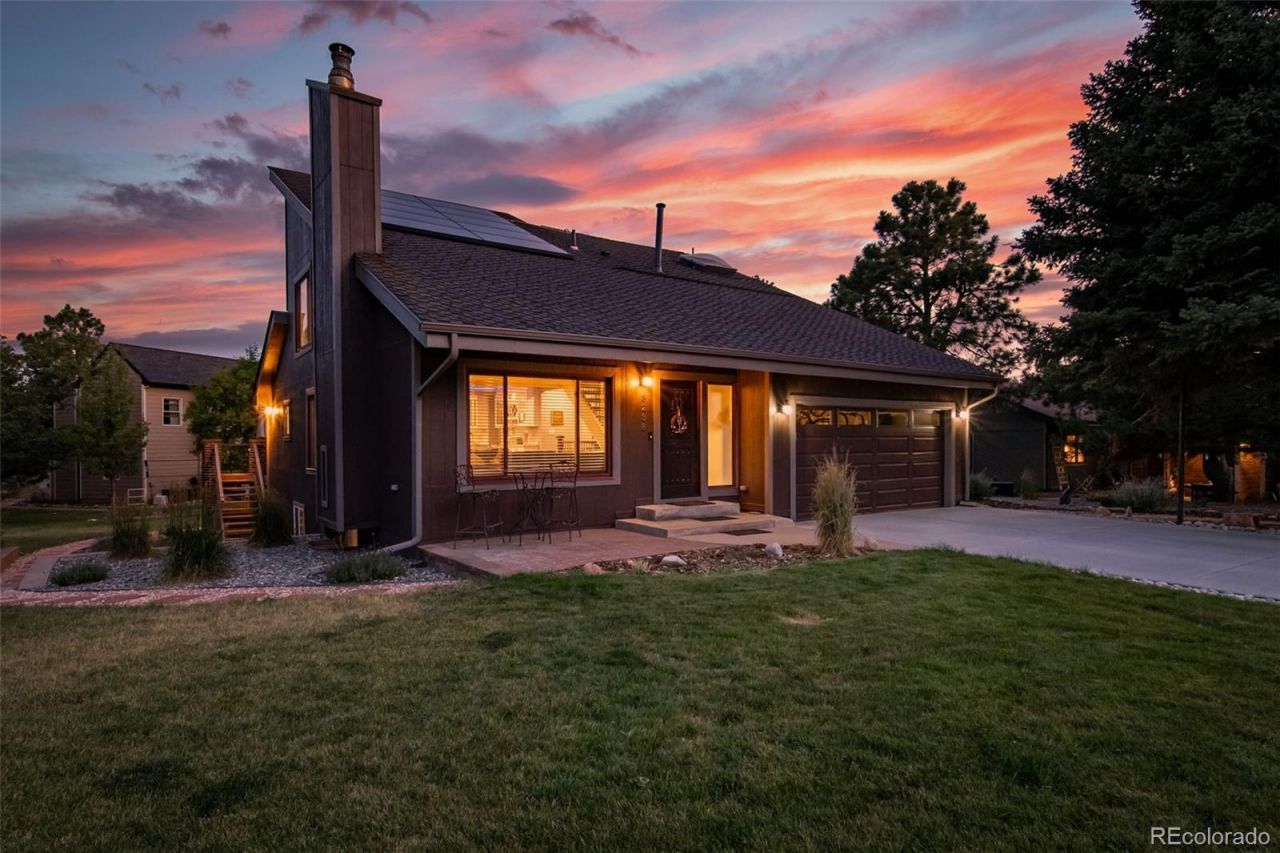
Stunning updated home offering vaulted ceilings, solar panels, and true entertainers flow across every level. Great room features a floor-to-ceiling brick accent wall, wood-burning stove, and open loft overlook, hardwood floors throughout main level. New kitchen boasts new appliances, a waterfall marble island, GE Profile double wall ovens, glass-front cabinetry, wet bar, wine room, and color-changing LED accent lighting. Upper level offers a vaulted bonus loft w/ exposed beams plus a spa-inspired primary bath ? floor-to-ceiling marble, skylit glass shower, freestanding soaking tub, floating dual vanity. All bathrooms knew. Finished basement includes wet bar, pool table, dart board, and dedicated home theater. Backyard is the showstopper: covered patio w/ whiskey-barrel bar table, remodeled upper deck w/ glass fencing, brick columns, linear gas fire pits, and grill island, plus hot tub and mature landscaping w/ garden. New furnace, AC, and hot water heater. Oversized garage w/ epoxy flooring and built-in cabinets, new driveway and garage door. Move-in ready & energy-efficient. Dont miss this one!
Property Features
Property Type: Residential - Single Family
Basement: Full, Walk-Out Access
Cooling: Central Air
Fireplaces: 2
Garage: 2 car attached
Heating: Forced Air, Natural Gas, Wood Stove
Home Style: A-Frame
Lot Size: 0.30 Acres
Roof Type: Shingle
Stories: 2.0
Taxes: $4,013
Year Built: 1980
Amenities
Ceiling Fan(s)
High Speed Internet
Jack & Jill Bathroom
Marble Counters
Open Floorplan
Pantry
Hot Tub
Vaulted Ceiling(s)
Balcony
Private Yard
Rain Gutters
Feature Descriptions
Appliances: Cooktop, Dishwasher, Double Oven, Oven, Range, Range Hood, Refrigerator, Self Cleaning Oven
Baths 3/4: 2
Baths Full: 1
Baths Half: 0
Baths Total: 3
Exclusions: Sellers personal property, washer and dryer.
Exterior: Brick, Wood Siding
Fireplace: Gas Log, Wood Burning Stove
Flooring: Bamboo, Carpet, Tile
Hot Tub: Yes
Lot: Landscaped
Parcel#: R0114260
Patio/Porch: Deck, Front Porch
Security: Carbon Monoxide Detector(s), Smoke Detector(s), Video Doorbell
Sewer: Septic Tank
Water: Public
Window: Double Pane Windows, Egress Windows, Window Coverings
Local Schools
High School: Ponderosa
Middle School: Sagewood
Elementary School: Northeast
School District: Douglas RE-1
Listed By / Shown By
Listed By
Agency Name: A Step Above Realty
Agency Contact: sbakhour@astepaboverealty.com,303-805-7372
Shown By
Agency Title: The Cutting Edge, Realtors
Agency Phone: (719) 999-5067
Estimate Your Payment
Estimated Payment
$ 5,003.99 per month $4,408.54 Principal & Interest $334.42 Property Tax $261.04 Homeowner's Insurance
8238 Lakeshore Drive | MLS# 9060130
This single family home located at 8238 Lakeshore Drive, Parker, CO 80134 is currently listed for sale with an asking price of $895,000. This property was built in 1980 and has 4 bedrooms and 3 full baths with 3720 sq. ft. Lakeshore Drive is located in the The Pinery subdivision within the Douglas RE-1 school district. Search The Pinery real estate on www.thecuttingedgerealtors.com today.