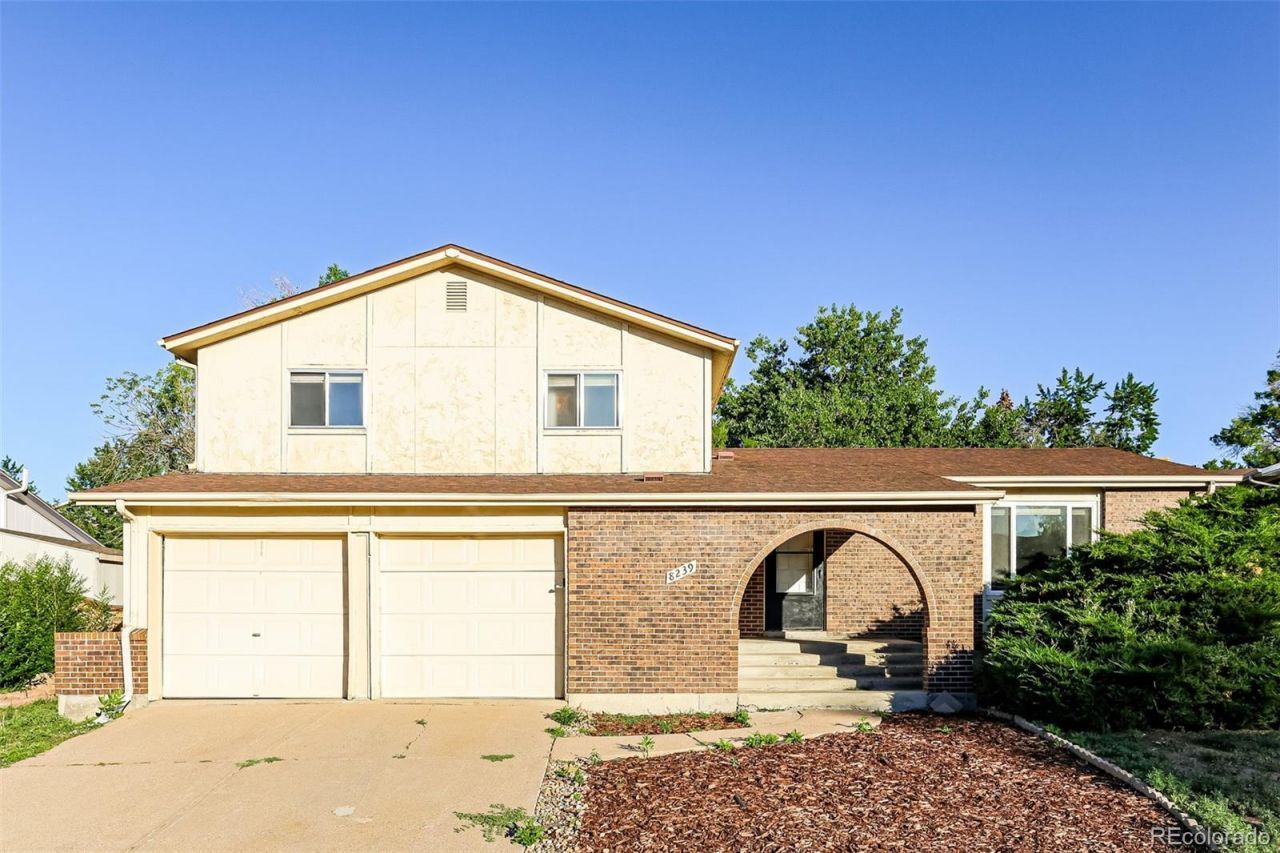

BEDS3
BATHS2 full 1 partial
SQUARE FEET2,296
MLS#6176197
STATUSActive
PROPERTY TYPEResidential - Single Family
SUBDIVISIONLake Abor
SCHOOLJefferson County R-1
Listing Courtesy of:
Atlas Real Estate Group
Agency Contact: alex.johnson@realatlas.com,303-521-0187

Property Description
Welcome to 8239 Quay Drive, a spacious and inviting home in the heart of Arvada! This well-maintained property offers an open and functional layout with generous living spaces. The updated, bright kitchen flows seamlessly into the dining and family rooms, while the finished basement provides the perfect flex space for a media room, home office, gym, or play area. 3 beds on the upper level, with a primary and ensuite bath. Enjoy Colorado evenings in the private, fenced backyard featuring a covered patio ideal for relaxing or hosting guests. Conveniently located near Lake Arbor Shopping Center, grocery stores, restaurants, and everyday conveniences, this home also offers quick access to US-36, making commuting to Denver, Boulder, or the mountains a breeze. Outdoor enthusiasts will appreciate nearby Two Ponds National Wildlife Refuge, Majestic View Nature Center, and miles of trails, while Olde Town Arvadas popular restaurants, breweries, boutiques, and year-round events are just minutes away. This home combines space, comfort, and an unbeatable location in one of Arvadas most desirable neighborhoods.
Property Features
Property Type: Residential - Single Family
Basement: Finished
Cooling: None
Garage: 2 car attached
Heating: Forced Air
Lot Size: 0.20 Acres
Roof Type: Composition
Taxes: $3,815
Year Built: 1971
Feature Descriptions
Baths 3/4: 1
Baths Full: 1
Baths Half: 1
Baths Total: 3
Exclusions: None
Exterior: Frame
HOA Fee: 35/ Annually
Parcel#: 094511
Sewer: Public Sewer
Local Schools
High School: Pomona
Middle School: Oberon
Elementary School: Little
School District: Jefferson County R-1
Listed By / Shown By
Listed By
Agency Name: Atlas Real Estate Group
Agency Contact: alex.johnson@realatlas.com,303-521-0187
Shown By
Agency Title: The Cutting Edge, Realtors
Agency Phone: (719) 999-5067
Estimate Your Payment
Estimated Payment
$ 3,448.36 per month $2,955.44 Principal & Interest $317.92 Property Tax $175.00 Homeowner's Insurance
8239 Quay Drive | MLS# 6176197
This single family home located at 8239 Quay Drive , Arvada, CO 80003 is currently listed for sale with an asking price of $600,000. This property was built in 1971 and has 3 bedrooms and 2 full and 1 partial baths with 2296 sq. ft. Quay Drive is located in the Lake Abor subdivision within the Jefferson County R-1 school district. Search Lake Abor real estate on www.thecuttingedgerealtors.com today.