
BEDS3
BATHS2 full
SQUARE FEET1,944
MLS#6002301
STATUSActive
PROPERTY TYPEResidential - Single Family
SUBDIVISIONNorthview Estates
SCHOOLAdams 12 5 Star Schl
Listing Courtesy of:
Legacy 100 Real Estate Partners LLC
Agency Contact: ramon@realtor5280.net

Property Description
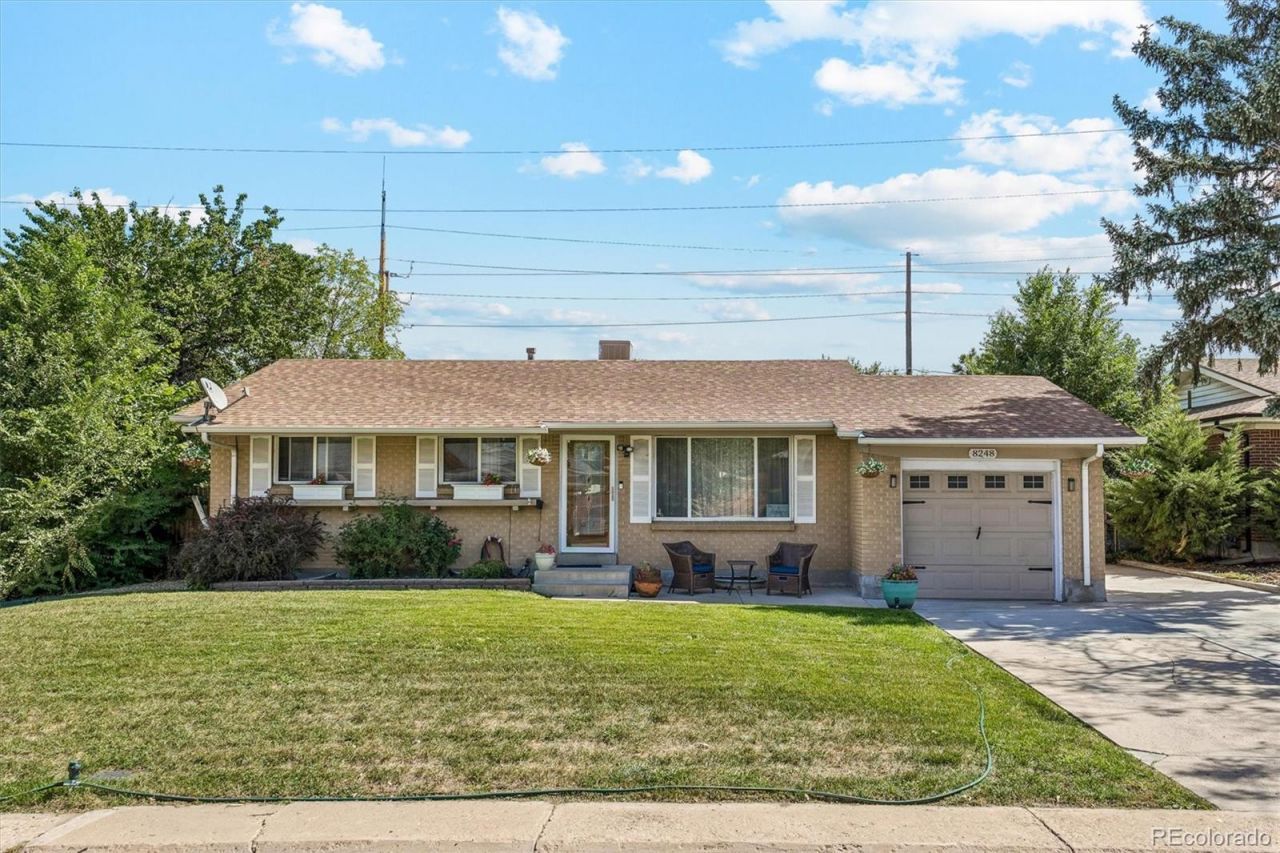
This charming ranch home offers 3 bedrooms, 2 bathrooms, and 1,944 square feet of comfortable living space on a large lot along a quiet street. Pride of ownership is evident throughout this well maintained home, featuring newer carpet and flooring, abundant natural sunlight, and a good sized kitchen with stainless steel appliances. The finished basement provides additional living space with a spacious recreation room and an egress window for natural light. Outside, enjoy the great yard, covered patio, newer concrete, extra parking with room for an RV, and a backyard shed for additional storage. Conveniently located with easy access to I-25, I-76, and Highway 36, this charming ranch home offers space, comfort, and convenience.
Property Features
Property Type: Residential - Single Family
Basement: Finished
Cooling: Evaporative Cooling
Garage: 1 car attached
Heating: Forced Air
Home Style: Traditional
Lot Size: 0.21 Acres
Roof Type: Composition
Stories: 1.0
Taxes: $3,432
Year Built: 1963
Amenities
Ceiling Fan(s)
Eat-in Kitchen
Open Floorplan
Private Yard
Rain Gutters
Feature Descriptions
Appliances: Dishwasher, Microwave, Oven, Refrigerator
Baths 3/4: 0
Baths Full: 2
Baths Half: 0
Baths Total: 2
Exclusions: Washer, Dryer, Playground
Exterior: Brick, Frame
Fencing: Full
Flooring: Carpet, Laminate
Lot: Level
Parcel#: R0058894
Parking: Concrete
Parking Notes: Concrete
Patio/Porch: Covered, Patio
Sewer: Public Sewer
Window: Double Pane Windows, Egress Windows
Local Schools
High School: Thornton
Middle School: Thornton
Elementary School: Coronado Hills
School District: Adams 12 5 Star Schl
Listed By / Shown By
Listed By
Agency Name: Legacy 100 Real Estate Partners LLC
Agency Contact: ramon@realtor5280.net
Shown By
Agency Title: The Cutting Edge, Realtors
Agency Phone: (719) 999-5067
Estimate Your Payment
Estimated Payment
$ 2,602.01 per month $2,186.53 Principal & Interest $286.00 Property Tax $129.47 Homeowner's Insurance
8248 Pearl Street | MLS# 6002301
This single family home located at 8248 Pearl Street , Denver, CO 80229 is currently listed for sale with an asking price of $443,900. This property was built in 1963 and has 3 bedrooms and 2 full baths with 1944 sq. ft. Pearl Street is located in the Northview Estates subdivision within the Adams 12 5 Star Schl school district. Search Northview Estates real estate on www.thecuttingedgerealtors.com today.