
BEDS3
BATHS2 full
SQUARE FEET2,420
MLS#5694568
STATUSActive
PROPERTY TYPEResidential - Single Family
SUBDIVISIONEvergreen Meadows
SCHOOLJefferson County R-1
Listing Courtesy of:
Keller Williams Foothills Realty
Agency Contact: kellydolph@kw.com,303-912-0937

Property Description
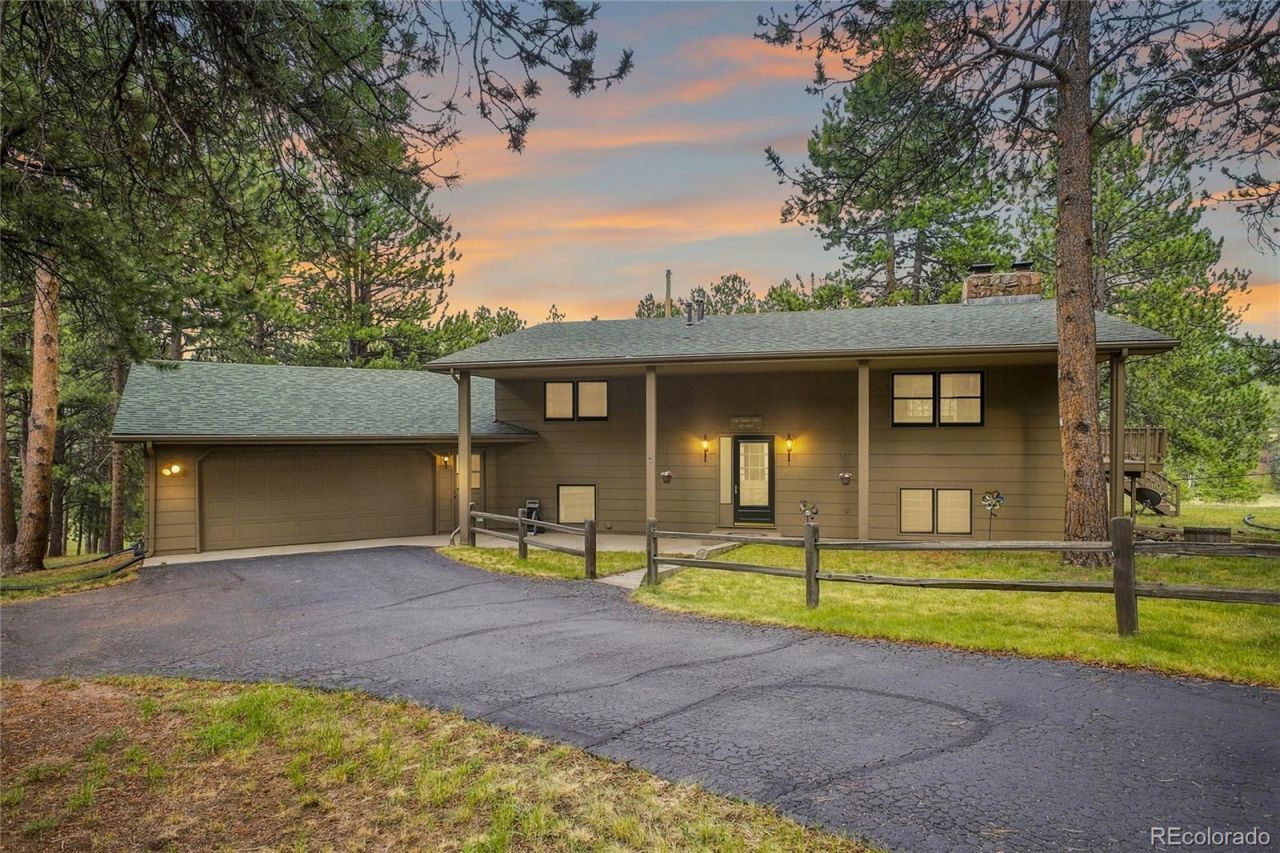
Evergreen Meadows ? Original-Owner Custom Ranch. A true one-owner home custom-built by the original owner. Set among towering pines in Evergreen Meadows, this ranch sits on a park-like, private lot with mature trees, a circular drive, and room to breathe the moment you pull in. The standout is the huge detached garage/shop?sized for an RV, trucks, toys, and a real workspace. Bring the rig home, keep projects under one roof, and still have the mountain setting most listings only promise. Plus, the attached garage has plenty of space for an ATV or other outdoor toys. Inside, the original builders hand is everywhere: soaring ceilings, dark wood beams, rich paneling, and a massive stone fireplace that anchors the open living spaces. The kitchen has an island and the kind of character you dont get from a production plan. Bedrooms and baths keep that solid, well-loved Colorado feel. Dont miss this rare original-owner gem. Ready to see it? Reach out today and lets get you through the door. Check out the video at https://v1tours.com/listing/65143/.
Property Features
Property Type: Residential - Single Family
Basement: Finished, Walk-Out Access
Cooling: None
Fireplaces: 1
Garage: 6 car attached
Heating: Forced Air, Natural Gas
Home Style: Mountain Contemporary
Lot Size: 2.10 Acres
Roof Type: Shingle
Stories: 2.0
Taxes: $4,417
Year Built: 1972
Amenities
Breakfast Bar
Built-in Features
Butcher Counters
Corian Counters
Eat-in Kitchen
Entrance Foyer
Kitchen Island
Pantry
T&G Ceilings
Private Yard
Rain Gutters
Feature Descriptions
Appliances: Dishwasher, Disposal, Dryer, Gas Water Heater, Microwave, Range, Refrigerator, Washer
Baths 3/4: 1
Baths Full: 1
Baths Half: 0
Baths Total: 2
Days on Site: 29
Exclusions: Sellers Personal Property and staging items
Exterior: Cement Siding, Frame
Fencing: None
Fireplace: Living Room
Flooring: Carpet, Linoleum, Tile
HOA Fee: 100/ Annually
Laundry: Sink
Lot: Fire Mitigation, Foothills, Landscaped, Level
Parcel#: 076057
Parking: Asphalt, Circular Driveway, Concrete, Exterior Access Door, Floor Coating, RV Garage, Storage
Parking Notes: Asphalt, Circular Driveway, Concrete, Exterior Access
Patio/Porch: Deck, Patio, Wrap Around
Security: Smoke Detector(s)
Sewer: Septic Tank
Special View Info: Mountain(s)
Utilities: Electricity Connected, Natural Gas Connected, Phone Connected
Water: Well
Window: Double Pane Windows
Local Schools
High School: Conifer
Middle School: West Jefferson
Elementary School: Marshdale
School District: Jefferson County R-1
Listed By / Shown By
Listed By
Agency Name: Keller Williams Foothills Realty
Agency Contact: kellydolph@kw.com,303-912-0937
Shown By
Agency Title: The Cutting Edge, Realtors
Agency Phone: (719) 999-5067
Estimate Your Payment
Estimated Payment
$ 4,933.31 per month $4,310.02 Principal & Interest $368.08 Property Tax $255.21 Homeowner's Insurance
8257 Centaur Drive | MLS# 5694568
This single family home located at 8257 Centaur Drive, Evergreen, CO 80439 is currently listed for sale with an asking price of $875,000. This property was built in 1972 and has 3 bedrooms and 2 full baths with 2420 sq. ft. Centaur Drive is located in the Evergreen Meadows subdivision within the Jefferson County R-1 school district. Search Evergreen Meadows real estate on www.thecuttingedgerealtors.com today.