
BEDS2
BATHS2 full
SQUARE FEET2,862
MLS#4992264
STATUSActive
PROPERTY TYPEResidential - Single Family
SUBDIVISIONThe Villas at Ken Caryl
SCHOOLJefferson County R-1
Listing Courtesy of:
Keller Williams Advantage Realty LLC
Agency Contact: Sarah@SarahGallegos.com,720-933-9331

Property Description
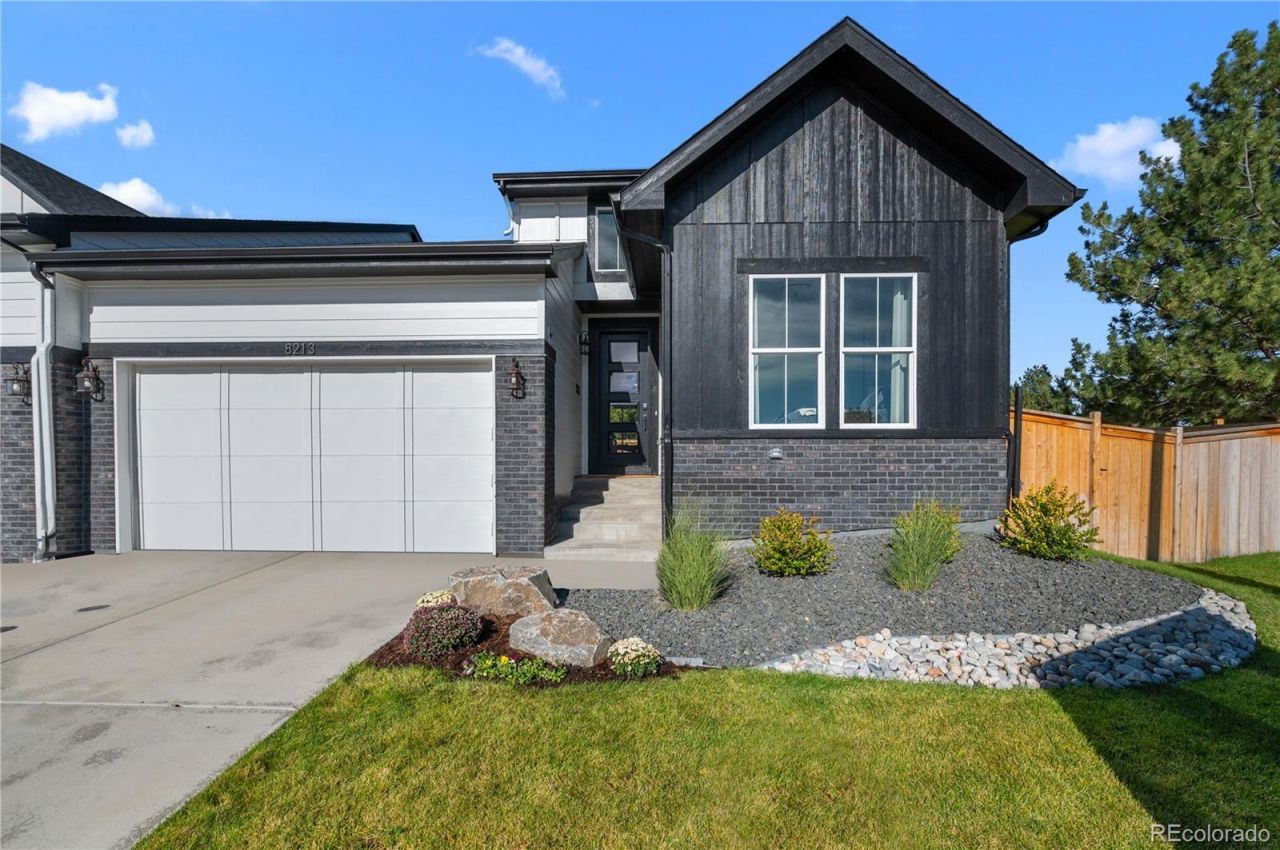
This stunning, brand-new ranch-style home in the desirable Deer Creek and Ken Caryl Ranch community is the epitome of modern living. Scheduled for completion by November 2026, this low-maintenance villa offers the perfect blend of luxury and convenience. Bright & Open MAIN FLOOR LIVING. 2 bedrooms and 2 bathrooms, including a luxurious primary suite on the main level as well as an added flex room perfect for a home office. Enjoy the expansive great room with high ceilings and a cozy gas fireplace, great for entertaining or relaxing. The upgraded canopy kitchen features stainless steel appliances, large kitchen island, and a large walk-in pantry. Elegant White Icing Cabinets and Quartz Countertops grace the Kitchen and each Bath. Full, unfinished basement with tons of storage. ** Front & Back Yard Landscaping and Yard Maintenance Included** RANCH LIVING at its Finest - Great for those seeking a blend of Comfort, Style and Convenience. *Photos may be of model or rendering and not the actual property. Property tax amount shown is land-only and/or estimated amount by county vs. the actual future amount for the completed home. Ask Builder to confirm current incentives that may apply to your particular purchase contract. The information herein, though deemed reliable is not guaranteed. Photos may be virtually staged.
Property Features
Property Type: Residential - Single Family
Basement: Full
Cooling: Central Air
Fireplaces: 1
Garage: 2 car attached
Heating: Forced Air
Home Style: Urban Contemporary
Lot Size: 0.08 Acres
Roof Type: Composition
Stories: 1.0
Taxes: $2,434
Year Built: 2025
Amenities
Eat-in Kitchen
Entrance Foyer
High Ceilings
Kitchen Island
Open Floorplan
Pantry
Primary Suite
Quartz Counters
Vaulted Ceiling(s)
Walk-In Closet(s)
Feature Descriptions
Appliances: Dishwasher, Disposal, Range
Baths 3/4: 1
Baths Full: 1
Baths Half: 0
Baths Total: 2
Days on Site: 2
Exclusions: Sellers personal property
Exterior: Cement Siding, Frame, Stone
Fireplace: Gas, Great Room
Flooring: Carpet, Tile, Vinyl
HOA Fee: 78/ Monthly
Parcel#: 524405
Parking: Oversized
Parking Notes: Oversized
Patio/Porch: Patio
Security: Carbon Monoxide Detector(s), Smoke Detector(s)
Sewer: Public Sewer
Water: Public
Window: Double Pane Windows
Local Schools
High School: Chatfield
Middle School: Falcon Bluffs
Elementary School: Shaffer
School District: Jefferson County R-1
Listed By / Shown By
Listed By
Agency Name: Keller Williams Advantage Realty LLC
Agency Contact: Sarah@SarahGallegos.com,720-933-9331
Shown By
Agency Title: The Cutting Edge, Realtors
Agency Phone: (719) 999-5067
Estimate Your Payment
Estimated Payment
$ 4,233.81 per month $3,805.63 Principal & Interest $202.83 Property Tax $225.34 Homeowner's Insurance
8258 S Quail Street | MLS# 4992264
This single family home located at 8258 S Quail Street, Littleton, CO 80127 is currently listed for sale with an asking price of $772,601. This property was built in 2025 and has 2 bedrooms and 2 full baths with 2862 sq. ft. S Quail Street is located in the The Villas at Ken Caryl subdivision within the Jefferson County R-1 school district. Search The Villas At Ken Caryl real estate on www.thecuttingedgerealtors.com today.