
BEDS5
BATHS4
SQUARE FEET3,857
MLS#1977953
STATUSActive
PROPERTY TYPEResidential - Single Family
SUBDIVISIONBranding Iron at Sterling Ranch
Property Description
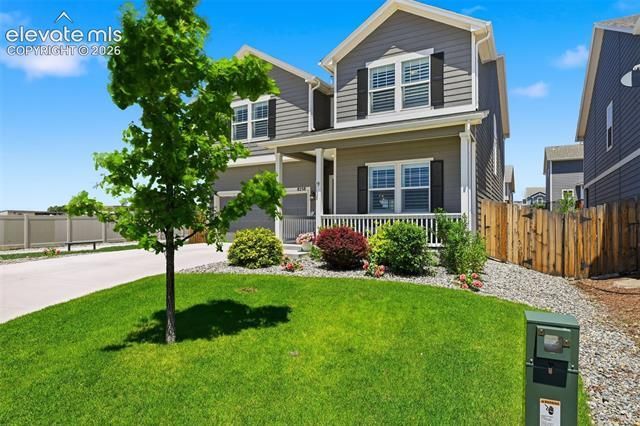
Welcome to your next home! This 5 bedroom, 4 bathroom house has been lovingly cared for, just waiting for you! Plank floors meet you at the entry and flow through to the kitchen! Enjoy your new kitchen with wood cabinets, quartz countertops and tons of storage! The open concept layout walks out to your stunning, fully fenced in back yard at garden level, with views of Pikes Peak and large windows to fill the space with natural light. Off of the entryway is your new office, through glass french doors, and a powder bath. Upstairs you can enjoy your spacious loft and large private master bedroom retreat with views! Big enough for its own seating space! The en suite bathroom with alcove tub, double vanity, walk in closet and walk in shower feels like your own personal spa! Also upstairs are 3 spacious secondary bedrooms, each with their own walk in closet, a full bath and a huge linen closet for all of your storage needs! Downstairs, the basement is perfect for any kind of recreational activity, with room for a media space, games or a gym! The 5th bedroom is found downstairs with a full bath and a walk in closet of its own! Cul-de-sac living gives you a quiet private sanctuary! Views of Pikes Peak and close to shopping! This home has been waiting for you to come along! Book your showing today, you are going to love living here!
Property Features
Property Type: Residential - Single Family
Cooling: Central Air
Fenced: Yes
Fireplaces: None
Garage: 3 car attached
Heating: Forced Air
Lot Size: 0.15 Acres
Roof Type: Composite Shingle
Stories: 2.0
Taxes: $5,174
Year Built: 2019
Feature Descriptions
Appliances: Dishwasher, Disposal, Double Oven, Microwave Oven, Range, Refrigerator
Association Fee: $35.00 (Monthly)
Basement/Foundation: Full Basement, Garden Level
Community Features: Hiking or Biking Trails, Parks or Open Space, Playground Area
Complex Amenities: Green Areas, Playground
Days on Site: 47
Existing Utilities: Cable Connected, Electricity Connected, Natural Gas Connected, Telephone
Exterior: Fiber Cement, Stone
Fence: Rear
Floor Plan: 2 Story
Floors: Carpet, Ceramic Tile, Luxury Vinyl
Garage Amenities: Oversized
Garage Type: Attached
Interior: 5-Pc Bath,9Ft + Ceilings, Great Room
Laundry Facilities: Upper
Lot: Corner, Cul-de-sac, View of Pikes Peak
Percentage of Basement Finished: 90
Square Footage: 1143 (Basement), 1143 (Main)
Utilities: Cable Connected, Electricity Connected, Natural Gas Connected, Telephone
View: Pikes Peak
Water: Municipal
Listed By / Shown By
Listed By
Agency Name: The Platinum Group
Agency Phone: 719-536-4444
Shown By
Agency Title: The Cutting Edge, Realtors
Agency Phone: (719) 999-5067

Estimate Your Payment
Estimated Payment
$ 3,561.61 per month $2,955.44 Principal & Interest $431.17 Property Tax $175.00 Homeowner's Insurance
8258 Sprague Way | MLS# 1977953
This single family home located at 8258 Sprague Way, Colorado Springs, CO 80908 is currently listed for sale with an asking price of $600,000. This property was built in 2019 and has 5 bedrooms with 3857 sq. ft. Sprague Way is located in the Branding Iron at Sterling Ranch subdivision. Search Branding Iron At Sterling Ranch real estate on www.thecuttingedgerealtors.com today.