
BEDS3
BATHS1 full 1 partial
SQUARE FEET1,975
MLS#8037598
STATUSActive
PROPERTY TYPEResidential - Single Family
SUBDIVISIONMaplewood
SCHOOLSt Vrain Valley RE-1J
Listing Courtesy of:
Keller Williams DTC
Agency Contact: COinfo@empowerhome.com,720-615-7905

Property Description
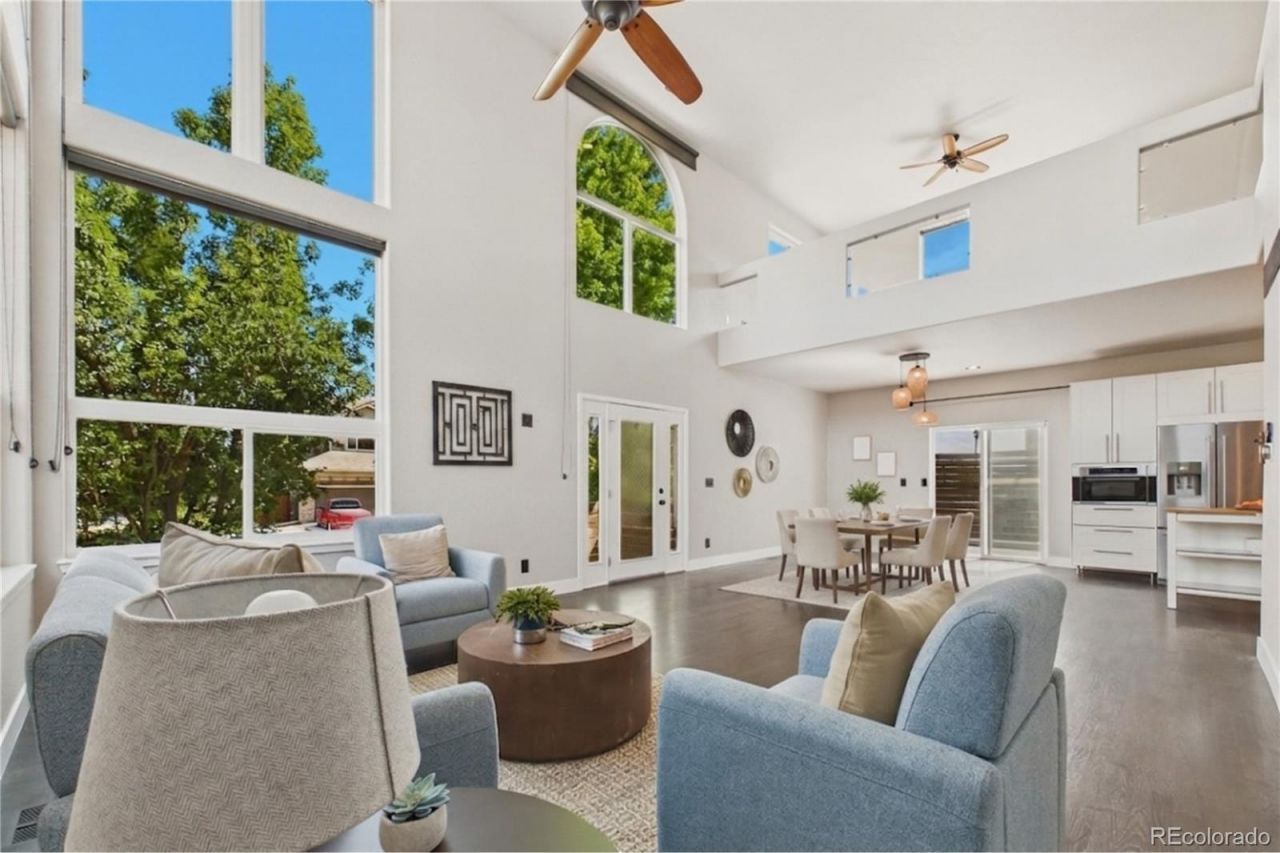
Welcome home to this uniquely designed gem to perfectly elevate your lifestyle. Step inside to a sun-drenched, open-concept main floor boasting soaring vaulted ceilings and expansive upgraded windows that bathe the entire space in natural light. The seamlessly redesigned kitchen is a chefs delight, offering striking visual appeal, maximum functionality, and ample storage. Retreat upstairs to your private primary suite, complete with a dedicated ensuite and a customized walk-in closet featuring built-in organization. A bright secondary bedroom, an additional full bath, and a versatile loft?ideal for a sunlit home office?complete this level. Tucked away in the corner, a charming spiral staircase leads to a unique, secluded third bedroom or office, offering the ultimate quiet getaway. Need space? An oversized 2-car garage opens directly to the backyard while providing abundant vehicle and equipment storage, supplemented by a massive crawl space. The solar system, that will be paid at closing, offers a significant savings on electrical. Enjoy unbeatable neighborhood convenience with schools, parks, and amenities just a short walk away. Dont miss out on this rare opportunity, schedule your showing tour today!
Property Features
Property Type: Residential - Single Family
Basement: Crawl Space, Unfinished
Cooling: Central Air
Garage: 2 car attached
Heating: Forced Air, Natural Gas
Lot Size: 0.14 Acres
Roof Type: Metal
Stories: 2.0
Taxes: $3,715
Year Built: 2004
Amenities
Block Counters
Ceiling Fan(s)
High Ceilings
Kitchen Island
Open Floorplan
Pantry
Vaulted Ceiling(s)
Feature Descriptions
Appliances: Cooktop, Dishwasher, Disposal, Gas Water Heater, Microwave, Oven, Range, Range Hood, Refrigerator, Self Cleaning Oven
Baths 3/4: 0
Baths Full: 1
Baths Half: 1
Baths Total: 2
Days on Site: 5
Exclusions: Sellers personal property
Exterior: Metal Siding
Fencing: Full
Flooring: Carpet, Tile, Vinyl
Laundry: In Unit
Lot: Landscaped, Sprinklers In Front, Sprinklers In Rear
Parcel#: R1009201
Parking: Concrete, Exterior Access Door, Lighted, Oversized
Parking Notes: Concrete, Exterior Access Door, Lighted, Oversized
Patio/Porch: Deck
Security: Carbon Monoxide Detector(s), Video Doorbell
Sewer: Community Sewer
Utilities: Cable Available, Electricity Available, Electricity Connected, Natural Gas Available, Natural Gas Connected
Water: Public
Window: Double Pane Windows, Storm Window(s), Window Coverings
Local Schools
High School: Frederick
Middle School: Coal Ridge
Elementary School: Thunder Valley
School District: St Vrain Valley RE-1J
Listed By / Shown By
Listed By
Agency Name: Keller Williams DTC
Agency Contact: COinfo@empowerhome.com,720-615-7905
Shown By
Agency Title: The Cutting Edge, Realtors
Agency Phone: (719) 999-5067
Estimate Your Payment
Estimated Payment
$ 3,179.16 per month $2,709.16 Principal & Interest $309.58 Property Tax $160.42 Homeowner's Insurance
826 Catalpa Street | MLS# 8037598
This single family home located at 826 Catalpa Street, Frederick, CO 80530 is currently listed for sale with an asking price of $550,000. This property was built in 2004 and has 3 bedrooms and 1 full and 1 partial baths with 1975 sq. ft. Catalpa Street is located in the Maplewood subdivision within the St Vrain Valley RE-1J school district. Search Maplewood real estate on www.thecuttingedgerealtors.com today.