
BEDS5
BATHS3 full 1 partial
SQUARE FEET3,897
MLS#5425089
STATUSActive
PROPERTY TYPEResidential - Single Family
SUBDIVISIONChatfield Farms West
SCHOOLDouglas RE-1
Listing Courtesy of:
EXIT Realty DTC, Cherry Creek, Pikes Peak.
Agency Contact: wendy.connolly@exitrealtydtc.com,720-325-9282

Property Description
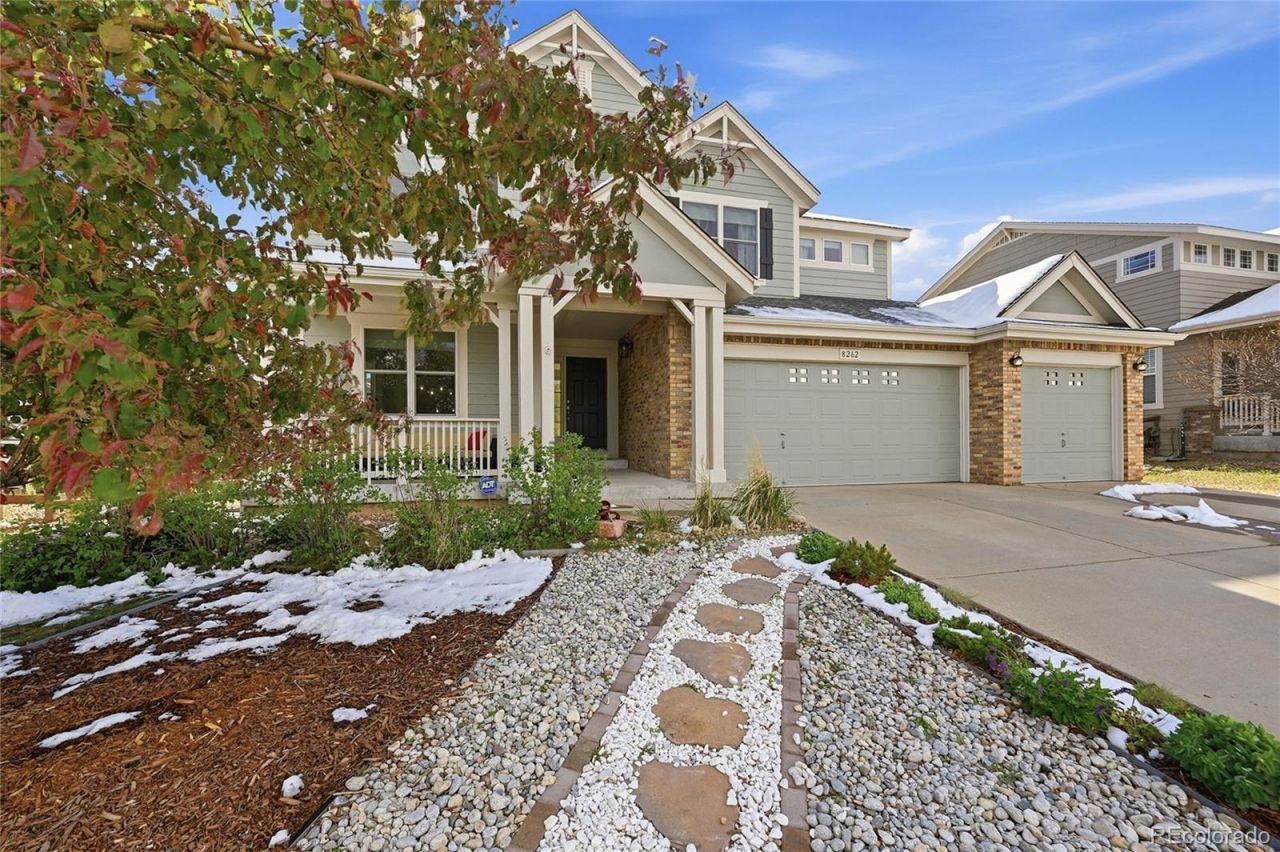
Located in the desirable Chatfield Farms West community, this stunning 5-bedroom, 4-bathroom home offers 3,897 square feet of thoughtfully designed living space. Backing directly to community walking paths, this property provides beautiful views, added privacy, and easy access to outdoor recreation, located just minutes from Roxborough State Park, Waterton Canyon and Chatfield Reservoir. Inside, abundant natural light fills the home, creating a warm and inviting atmosphere throughout. The open-concept layout seamlessly connects the spacious family room, complete with a cozy fireplace, to the gourmet kitchen featuring granite countertops and stainless steel appliances?perfect for both everyday living and entertaining. The main level also includes a private office, convenient half bath, and laundry room with direct access to the large 3-car garage. Upstairs, youll find four spacious bedrooms, including the primary suite with a spa-like 5-piece bathroom and a large walk-in closet. The front bedrooms showcase beautiful foothill views, adding to the homes charm and appeal. The partially finished basement expands the living space with an additional bedroom and full bathroom, while still offering plenty of room to customize and create additional living, recreation, or storage areas to fit your needs. This home also features numerous mechanical upgrades, including new Infinity by Marvin windows with a transferable warranty, a Lennox smart thermostat, high-efficiency heat pump for electric heating and cooling, upgraded gas furnace, tankless water heater, and whole-house humidifier. Step outside to the backyard with a large patio, ideal for entertaining, relaxing, and enjoying Colorados outdoor lifestyle. The backyards unfinished landscaping provides a rare opportunity to design and create your own custom backyard oasis tailored to your personal style and vision. Come experience the perfect blend of comfort, functionality, and Colorado living in this exceptional home!
Property Features
Property Type: Residential - Single Family
Basement: Partial
Cooling: Central Air
Fireplaces: 1
Garage: 3 car attached
Heating: Forced Air
Home Style: Traditional
Lot Size: 0.16 Acres
Roof Type: Other
Stories: 2.0
Taxes: $5,342
Year Built: 2007
Amenities
Ceiling Fan(s)
Eat-in Kitchen
Five Piece Bath
Granite Counters
High Ceilings
Kitchen Island
Open Floorplan
Primary Suite
Radon Mitigation System
Smart Ceiling Fan
Smart Thermostat
Smoke Free
Vaulted Ceiling(s)
Walk-In Closet(s)
Wired for Data
Gas Valve
Private Yard
Rain Gutters
Feature Descriptions
Appliances: Cooktop, Dishwasher, Disposal, Double Oven, Dryer, Humidifier, Microwave, Refrigerator, Sump Pump, Tankless Water Heater, Washer
Association Amenities: Trail(s)
Baths 3/4: 0
Baths Full: 3
Baths Half: 1
Baths Total: 4
Days on Site: 18
Exclusions: All sellers personal property, garage standup freezer, Window curtains are excluded
Exterior: Brick, Frame, Wood Siding
Fencing: Full
Fireplace: Family Room, Gas
Flooring: Carpet, Laminate, Tile, Vinyl
HOA Fee: 529.99/ Annually
Laundry: Sink
Lot: Greenbelt, Sprinklers In Front, Sprinklers In Rear
Other Equipment: Satellite Dish
Parcel#: R0453359
Parking: Concrete
Parking Notes: Concrete
Patio/Porch: Front Porch, Patio
Pets Allowed: Yes
Security: Carbon Monoxide Detector(s), Smoke Detector(s), Video Doorbell
Sewer: Public Sewer
Special View Info: Mountain(s)
Utilities: Electricity Connected, Internet Access (Wired), Natural Gas Connected
Water: Public
Window: Double Pane Windows
Local Schools
High School: Thunderridge
Middle School: Ranch View
Elementary School: Roxborough
School District: Douglas RE-1
Listed By / Shown By
Listed By
Agency Name: EXIT Realty DTC, Cherry Creek, Pikes Peak.
Agency Contact: wendy.connolly@exitrealtydtc.com,720-325-9282
Shown By
Agency Title: The Cutting Edge, Realtors
Agency Phone: (719) 999-5067
Estimate Your Payment
Estimated Payment
$ 5,010.40 per month $4,310.02 Principal & Interest $445.17 Property Tax $255.21 Homeowner's Insurance
8262 Dressage Road | MLS# 5425089
This single family home located at 8262 Dressage Road, Littleton, CO 80125 is currently listed for sale with an asking price of $875,000. This property was built in 2007 and has 5 bedrooms and 3 full and 1 partial baths with 3897 sq. ft. Dressage Road is located in the Chatfield Farms West subdivision within the Douglas RE-1 school district. Search Chatfield Farms West real estate on www.thecuttingedgerealtors.com today.