
BEDS4
BATHS3 full
SQUARE FEET2,632
MLS#7015666
STATUSActive
PROPERTY TYPEResidential - Single Family
SUBDIVISIONHutchinson Hills
SCHOOLDenver 1
Listing Courtesy of:
Compass - Denver
Agency Contact: kathleen.surges@compass.com,303-981-6170

Property Description
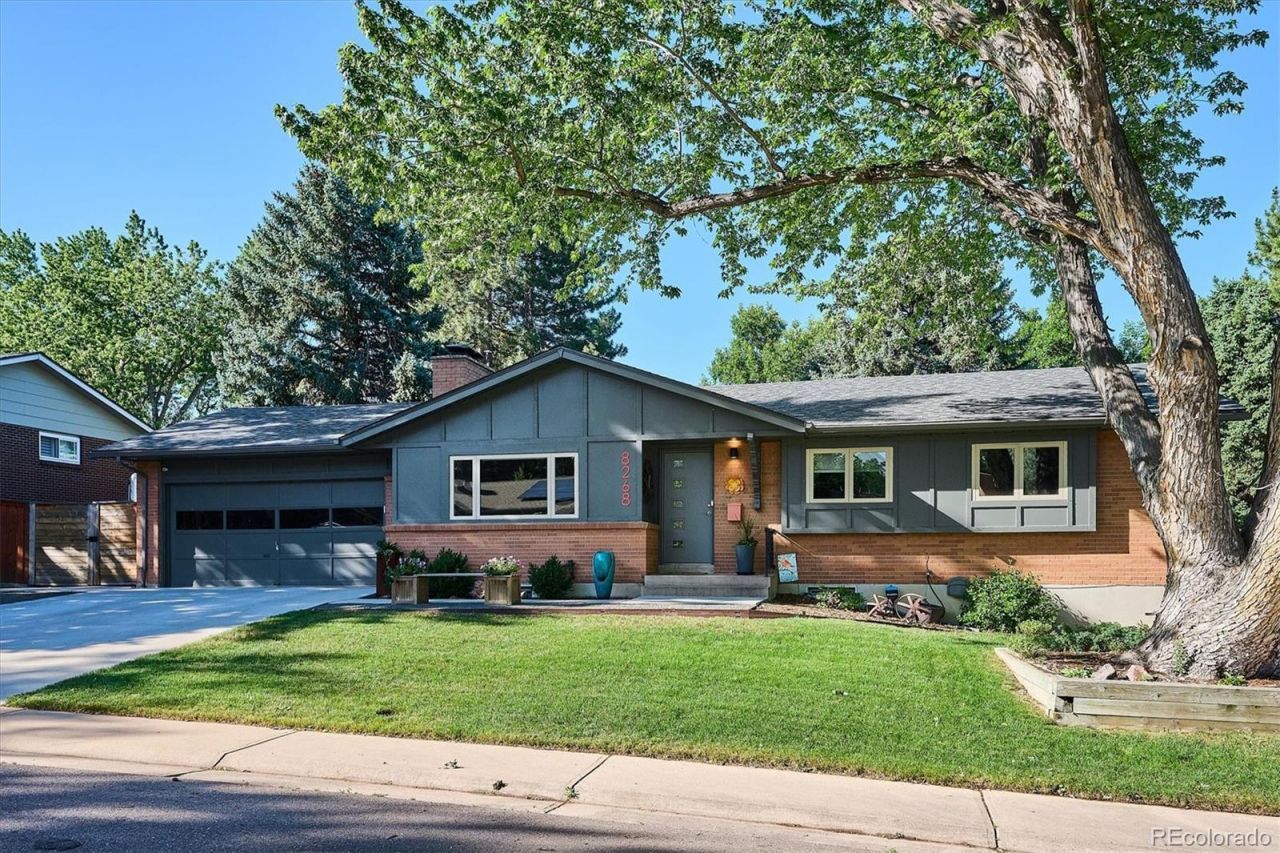
FABULOUS DENVER RANCH, BEAUTIFUL INSIDE & OUT!Rarely does a home offer this combination: iconic mid-century modern character, a top-to-bottom transformation, & a location that puts the best of Denver at your fingertips.Approximately 2,632 total sq ft includes 1,316 sq ft on each floor, with 5 bedrooms, 3 baths, generously sized spaces & neutral colors throughout. The living room, dining room, & kitchen flow comfortably together with access to the covered patio & outdoor living spaces. With 3 main-floor bedrooms (or 2 plus a study with French doors) & 2 additional garden-level bedrooms, the flexible floor plan accommodates nearly any lifestyle. The finished basement offers generous additional living space with family room, kitchen/bar area, fireplace & built-in shelving.The fully remodeled and reconfigured kitchen was custom-designed for maximum use of space with Tharp cabinetry, quartz counters, a waterfall-edge island, and a double-oven gas range. Stunning, supremely functional ? a true WOW! Refinished hardwood floors throughout the main floor, newer interior doors and trim, and updated bathrooms all feel fresh yet timeless.Outdoors, a large covered patio & expanded entertaining areas invite year-round use, with a park-like fenced yard & sprinkler system front & back. Energy-conscious buyers will appreciate the fully paid solar panels, while practical upgrades add lasting value at every turn: newer roof & exterior paint, an oversized garage with storage, a storage shed, extra parking with trailer storage behind the fence, & new concrete at the driveway, garage, & the front door walkway ? clean, polished curb appeal from the moment you arrive.No HOA. Surrounded by parks & trails with quick access to Whole Foods, Samuels Elementary, Cherry Creek Reservoir, & Kennedy Golf Course. Convenient to DTC, Downtown Denver, and everything in between.View the virtual tour for additional photos, 3D & video tours. Hurry to make this home yours!
Property Features
Property Type: Residential - Single Family
Basement: Daylight, Finished, Full, Interior Entry
Cooling: Attic Fan, Central Air
Fireplaces: 2
Garage: 2 car attached
Heating: Active Solar, Forced Air, Natural Gas
Home Style: Mid-Century Modern
Lot Size: 0.21 Acres
Roof Type: Composition
Stories: 1.0
Taxes: $3,986
Year Built: 1964
Amenities
Built-in Features
Eat-in Kitchen
Entrance Foyer
Kitchen Island
Open Floorplan
Primary Suite
Quartz Counters
Smoke Free
Wet Bar
Garden
Private Yard
Rain Gutters
Feature Descriptions
Appliances: Bar Fridge, Convection Oven, Dishwasher, Disposal, Freezer, Gas Water Heater, Range, Range Hood, Self Cleaning Oven
Baths 3/4: 2
Baths Full: 1
Baths Half: 0
Baths Total: 3
Exclusions: Garden art and fountains, garden pots, wind spinner
Exterior: Brick, Frame, Wood Siding
Fencing: Full
Fireplace: Basement, Gas, Living Room, Wood Burning
Flooring: Carpet, Tile, Wood
Laundry: In Unit
Lot: Irrigated, Landscaped, Level, Many Trees, Near Public Transit, Sprinklers In Front, Sprinklers In Rear
Parcel#: 7045-09-004
Parking: Concrete, Exterior Access Door, Lighted, Oversized
Parking Notes: Concrete, Exterior Access Door, Lighted, Oversized
Patio/Porch: Covered, Deck, Patio
Pets Allowed: Cats OK, Dogs OK
Security: Carbon Monoxide Detector(s), Smoke Detector(s)
Sewer: Public Sewer
Utilities: Cable Available, Electricity Connected, Internet Access (Wired), Natural Gas Connected, Phone Available
Water: Public
Window: Double Pane Windows, Window Coverings
Local Schools
High School: Thomas Jefferson
Middle School: Hamilton
Elementary School: Samuels
School District: Denver 1
Listed By / Shown By
Listed By
Agency Name: Compass - Denver
Agency Contact: kathleen.surges@compass.com,303-981-6170
Shown By
Agency Title: The Cutting Edge, Realtors
Agency Phone: (719) 999-5067
Estimate Your Payment
Estimated Payment
$ 4,245.22 per month $3,694.30 Principal & Interest $332.17 Property Tax $218.75 Homeowner's Insurance
8268 E Lehigh Drive | MLS# 7015666
This single family home located at 8268 E Lehigh Drive, Denver, CO 80237 is currently listed for sale with an asking price of $750,000. This property was built in 1964 and has 4 bedrooms and 3 full baths with 2632 sq. ft. E Lehigh Drive is located in the Hutchinson Hills subdivision within the Denver 1 school district. Search Hutchinson Hills real estate on www.thecuttingedgerealtors.com today.