
BEDS4
BATHS3
MLS#2419385
STATUSActive
PROPERTY TYPEResidential - Single Family
SUBDIVISIONPikes Peak Park
Property Description
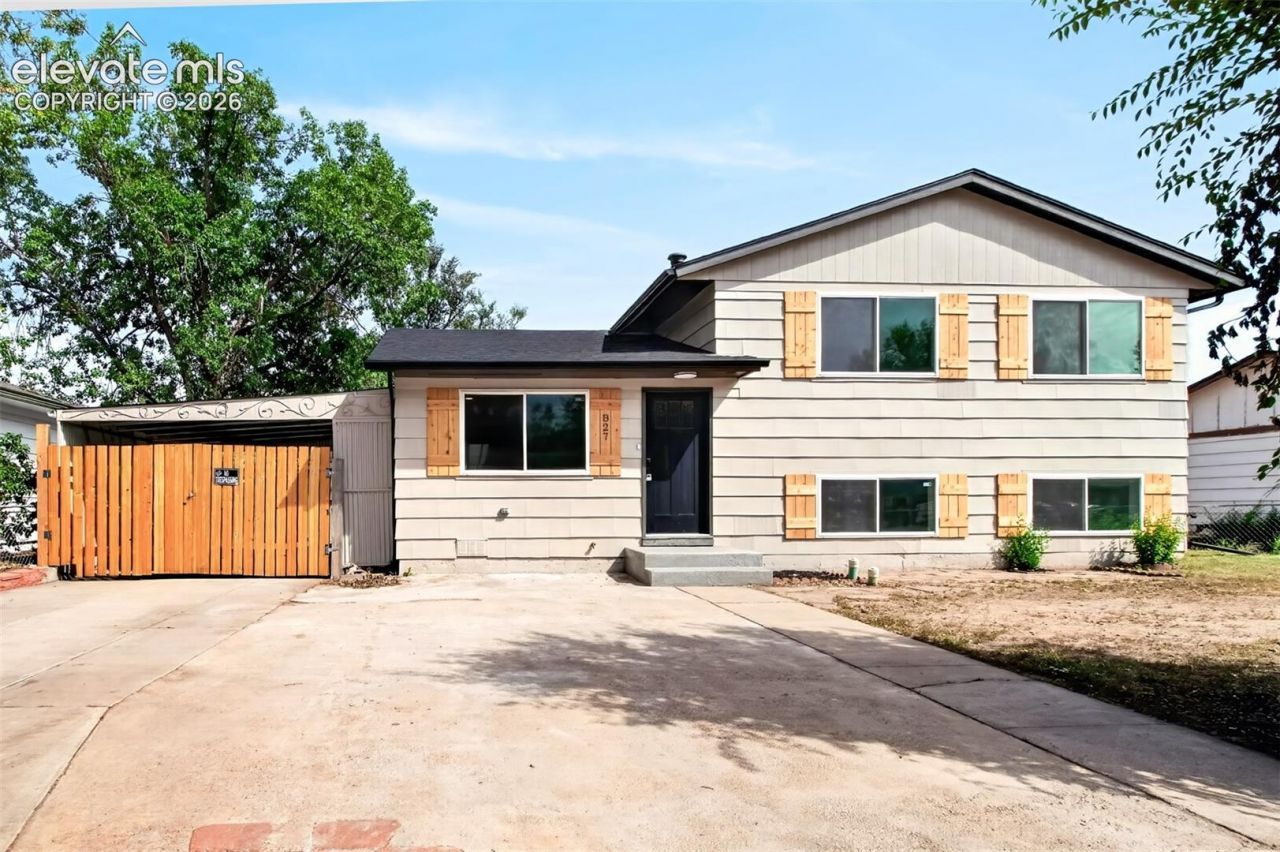
Completely Remodeled Tri-Level Home with Exceptional Outdoor SpaceWelcome to this beautifully updated tri-level home offering 4 bedrooms and 3 full bathrooms. The home has been completely remodeled throughout and features gorgeous luxury vinyl plank flooring. The main level opens to a sunny living room and a contemporary kitchen with butcher block countertops, stainless steel farm sink, gorgeous custom backsplash! The upper level has 3 bedrooms, including a master bedroom with an ensuite full bath with lovely tile accents, as well as another full bath off the hallway. In the lower level there is another bedroom, a full bath and a spacious family room, ideal for everyday living and entertaining. Outside, enjoy convenient parking for three vehicles in front, a two-car carport, a motorcycle carport, a covered patio, and three sheds for ample storage. This move-in-ready home combines modern finishes with practical outdoor amenities-perfect for those seeking comfort, style, and functionality. Truly something for everyone, don't miss this home!
Property Features
Property Type: Residential - Single Family
Cooling: Central Air
Fireplaces: None
Heating: Forced Air
Lot Size: 0.15 Acres
Roof Type: Composite Shingle
Taxes: $1,139
Year Built: 1961
Feature Descriptions
Appliances: Dishwasher, Disposal, Range, Refrigerator
Basement/Foundation: Crawl Space
Existing Utilities: Cable Available, Electricity Connected, Natural Gas Connected
Exterior: Wood
Floor Plan: Tri-Level
Garage Type: Carport
Laundry Facilities: Lower
LotDescription: Level, Mountain View
OtherStructures: Storage Shed, See Prop Desc Remarks
Outbuilding(s): Yes
Sewer: Sewer
View: Mountain
Water: Municipal
Listed By / Shown By
Listed By
Agency Name: REMAX PROPERTIES
Agency Phone: 719-548-8600
Shown By
Agency Title: The Cutting Edge, Realtors
Agency Phone: (719) 999-5067

Estimate Your Payment
Estimated Payment
$ 2,077.01 per month $1,871.29 Principal & Interest $94.92 Property Tax $110.80 Homeowner's Insurance
827 Bryce Drive | MLS# 2419385
This single family home located at 827 Bryce Drive, Colorado Springs, CO 80910 is currently listed for sale with an asking price of $379,900. This property was built in 1961 and has 4 bedrooms. Bryce Drive is located in the Pikes Peak Park subdivision. Search Pikes Peak Park real estate on www.thecuttingedgerealtors.com today.