
BEDS4
BATHS3 full 1 partial
SQUARE FEET3,016
MLS#9241574
STATUSPending
PROPERTY TYPEResidential - Single Family
SUBDIVISIONLowry
SCHOOLDenver 1
Listing Courtesy of:
Kentwood Real Estate Cherry Creek
Agency Contact: brosen@kentwood.com,303-408-1781

Property Description
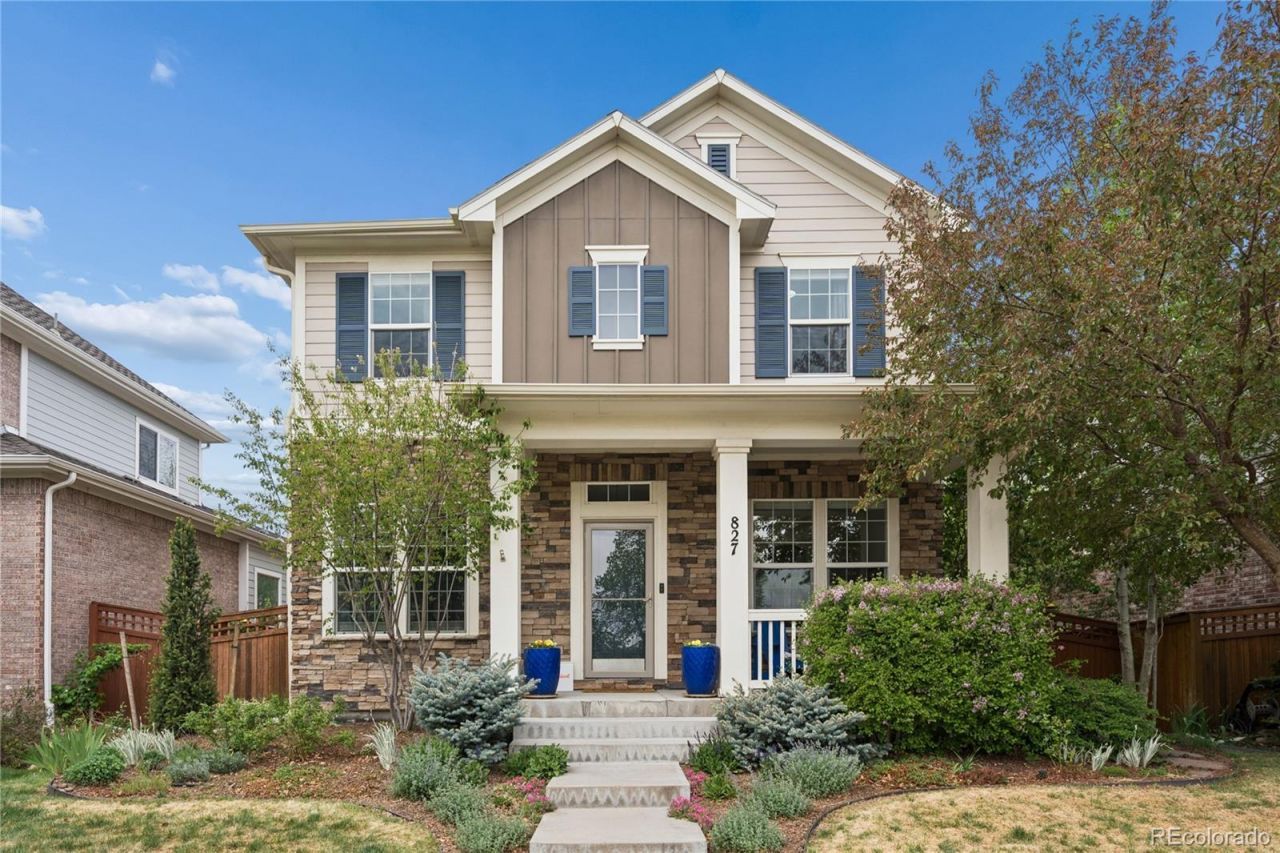
Overlooking protected open space in one of Lowrys most desirable enclaves, this exceptional residence offers a rare combination of refined comfort, thoughtful design, and an unmatched lifestyle setting. A welcoming front porch captures sweeping sunrise views and opens to a light-filled interior with soaring ceilings, expansive windows, and effortless flow throughout.Designed for both everyday living and elevated entertaining, the main level is anchored by a spacious great room with fireplace that connects seamlessly to the kitchen and dining areas. The well-appointed kitchen features granite countertops, stainless steel appliances, generous cabinetry, pantry storage, and a large center island with seating.A private main floor study with French doors offers an ideal executive office, library, or flexible retreat.Upstairs, the primary suite serves as a peaceful sanctuary with a five-piece bath and ample closet space. Two additional bedrooms, a versatile loft with potential for future bedroom conversion, a secondary full bath and convenient upper laundry complete the level.The finished basement expands the homes versatility with a guest suite, full bath, and substantial bonus space ideal for a media lounge, fitness studio, playroom, or secondary living area.Extensive capital improvements provide confidence and value, including a new roof, newer furnace and AC, updated appliances, refreshed paint, upgraded carpet, new washer and dryer, garage enhancements, and on demand hot water.Outdoor spaces are equally compelling, featuring mature landscaping, multiple patios, garden beds, privacy plantings, and distinct areas to relax, entertain, dine, or enjoy Colorados changing seasons.With direct access to parks, trails, and Denvers bike path network, plus close proximity to Lowry Town Center, Boulevard One, Hangar 2, Cherry Creek, Downtown, Anschutz, and DIA, this is a rare opportunity to own a move-in ready home in a premier Lowry location.
Property Features
Property Type: Residential - Single Family
Basement: Finished
Cooling: Central Air
Fireplaces: 1
Garage: 2 car attached
Heating: Forced Air, Natural Gas
Home Style: Contemporary
Lot Size: 0.11 Acres
Roof Type: Composition
Stories: 2.0
Taxes: $4,572
Year Built: 2012
Amenities
Ceiling Fan(s)
Eat-in Kitchen
Five Piece Bath
Granite Counters
High Ceilings
Kitchen Island
Primary Suite
Smart Thermostat
Smoke Free
Walk-In Closet(s)
Private Yard
Feature Descriptions
Appliances: Convection Oven, Cooktop, Dishwasher, Disposal, Dryer, Microwave, Refrigerator, Tankless Water Heater, Washer
Baths 3/4: 0
Baths Full: 3
Baths Half: 1
Baths Total: 4
Days on Site: 33
Exclusions: Seller`s personal property
Exterior: Frame, Stone, Wood Siding
Fencing: Full
Fireplace: Living Room
Flooring: Carpet, Tile, Wood
HOA Fee: 30/ Monthly
Lot: Landscaped, Level, Master Planned, Near Public Transit, Sprinklers In Front, Sprinklers In Rear
Parcel#: 6043-39-011
Parking: Dry Walled, Floor Coating, Oversized Door, Smart Garage Door, Storage
Parking Notes: Dry Walled, Floor Coating, Oversized Door, Smart Gara
Patio/Porch: Covered, Deck, Front Porch, Patio
Security: Carbon Monoxide Detector(s), Smoke Detector(s), Video Doorbell
Sewer: Public Sewer
Utilities: Cable Available, Electricity Connected, Natural Gas Connected
Window: Double Pane Windows
Local Schools
High School: George Washington
Middle School: Hill
Elementary School: Lowry
School District: Denver 1
Listed By / Shown By
Listed By
Agency Name: Kentwood Real Estate Cherry Creek
Agency Contact: brosen@kentwood.com,303-408-1781
Shown By
Agency Title: The Cutting Edge, Realtors
Agency Phone: (719) 999-5067
Estimate Your Payment
Estimated Payment
$ 5,050.58 per month $4,408.54 Principal & Interest $381.00 Property Tax $261.04 Homeowner's Insurance
827 Uinta Way | MLS# 9241574
This single family home located at 827 Uinta Way, Denver, CO 80230 is currently listed for sale with an asking price of $895,000. This property was built in 2012 and has 4 bedrooms and 3 full and 1 partial baths with 3016 sq. ft. Uinta Way is located in the Lowry subdivision within the Denver 1 school district. Search Lowry real estate on www.thecuttingedgerealtors.com today.