
BEDS4
BATHS3
SQUARE FEET3,216
MLS#4637136
STATUSPending
PROPERTY TYPEResidential - Single Family
SUBDIVISIONHomestead at Sterling Ranch
Property Description
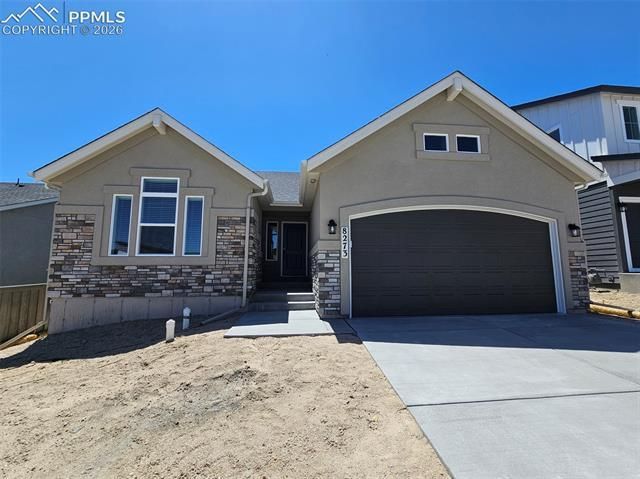
Ready now! Savannah ranch style home in Sterling Ranch. 4 bedroom, 3 bath, formal dining, 2 car garage home. Open concept main level features vaulted ceiling, fireplace in great room, and formal dining room. Sliding glass door from dining nook steps out onto patio perfect for relaxing or entertaining. Gourmet kitchen showcases Shaker-style maple cabinets in a pecan finish, sophisticated Calacatta Solana Quartz countertops, pantry, and stainless steel appliances including a 36" gas cooktop and refrigerator. Basement has spacious rec room, 2 beds, 1 bath and plenty of unfinished storage space. The storage space can be finished as an additional bedroom. Garage includes a 4' forward extension to accommodate longer vehicles or provide valuable storage space. Home comes equipped with smart home package and air conditioning. Seller incentives available.
Property Features
Property Type: Residential - Single Family
Cooling: Central Air
Fireplaces: Gas, Main Level, One
Garage: 2 car attached
Heating: Forced Air
Lot Size: 0.14 Acres
Roof Type: Composite Shingle
Stories: 1.0
Taxes: $1,943
Year Built: 2026
Feature Descriptions
Association Fee: $95.00 (Quarterly)
Basement/Foundation: Full Basement
Builder Model: Savannah 924-B
Builder Name: Classic Homes
Days on Site: 46
Existing Utilities: Cable Available, Electricity Connected, Natural Gas Connected, Telephone
Exterior: Fiber Cement, Stone
Floor Plan: Ranch
Garage Type: Attached
Lot: See Prop Desc Remarks
Percentage of Basement Finished: 80
Square Footage: 1609 (Basement), 1607 (Main)
Utilities: Cable Available, Electricity Connected, Natural Gas Connected, Telephone
Water: Municipal
Listed By / Shown By
Listed By
Agency Name: Classic Residential Services
Agency Phone: 719-592-9333
Shown By
Agency Title: The Cutting Edge, Realtors
Agency Phone: (719) 999-5067

Estimate Your Payment
Estimated Payment
$ 3,788.70 per month $3,424.03 Principal & Interest $161.92 Property Tax $202.75 Homeowner's Insurance
8273 Willey Picket Drive | MLS# 4637136
This single family home located at 8273 Willey Picket Drive, Colorado Springs, CO 80908 is currently listed for sale with an asking price of $695,131. This property was built in 2026 and has 4 bedrooms with 3216 sq. ft. Willey Picket Drive is located in the Homestead at Sterling Ranch subdivision. Search Homestead At Sterling Ranch real estate on www.thecuttingedgerealtors.com today.