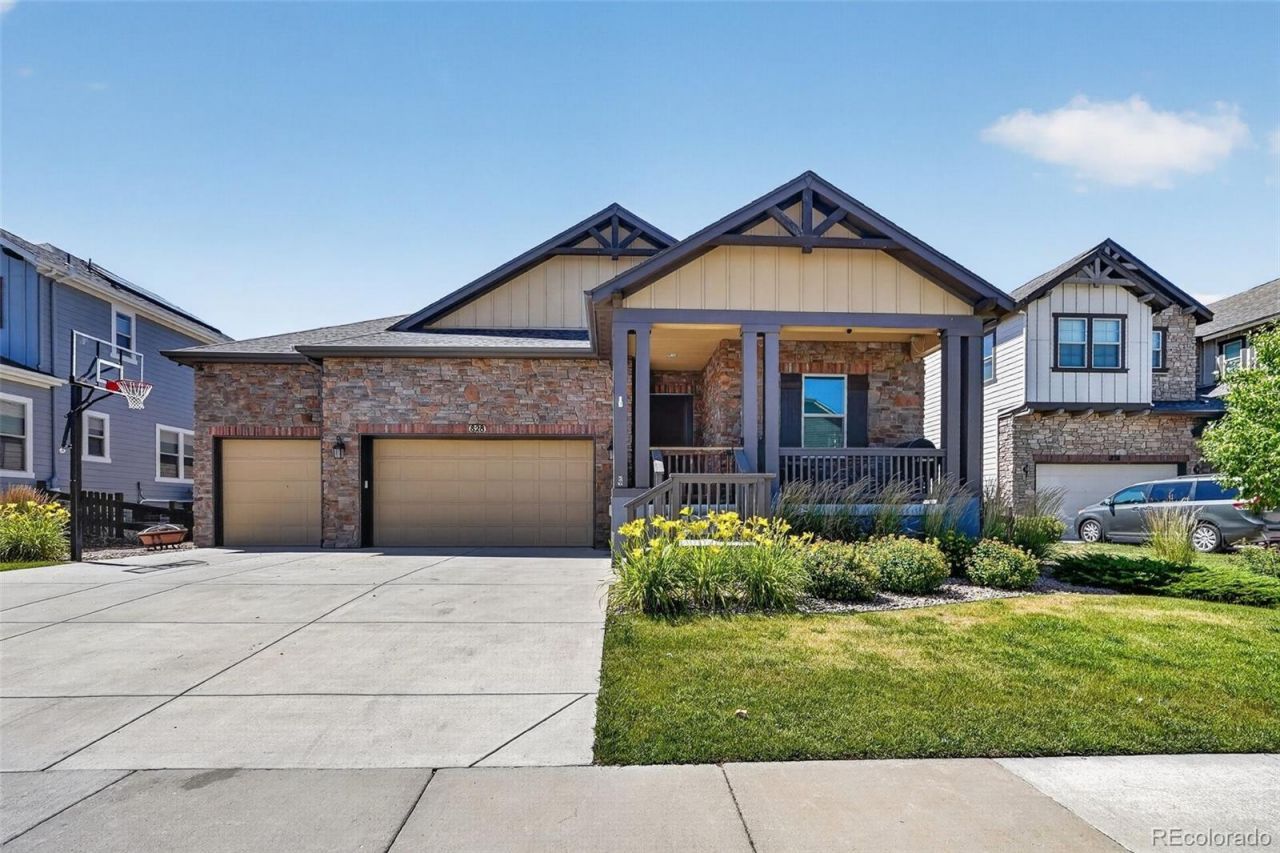

BEDS5
BATHS2 full 1 partial
SQUARE FEET3,597
MLS#1704968
STATUSActive
PROPERTY TYPEResidential - Single Family
SUBDIVISIONCompass
SCHOOLBoulder Valley RE 2
Listing Courtesy of:
Compass - Denver
Agency Contact: marietta.zygaj@compass.com,

Property Description
Great opportunity in Compass Erie-- Boulder County!! Home is priced below market value to reflect its condition and is being sold strictly AS IS! It needs repairs and cosmetic updates, including drywall, carpeting, flooring, interior doors, stair spindles, and other deferred maintenance. Sellers will NOT make repairs. If youre looking for a home with great bones, an excellent ranch-style layout, a 3-car garage, and the opportunity to add your own finishing touches, this is an OUTSTANDING value. Washer and Dryer excluded; TV mounts, hot tub, (these items will be left at the property-- if the buyer does not want them, the buyer will need to dispose of them after closing). Serious buyers only! We have intentionally omitted interior photos. Please submit offers with the understanding that the property is being sold AS IS, and the sellers are seeking a quick closing.
Property Features
Property Type: Residential - Single Family
Basement: Finished, Full
Cooling: Central Air
Fireplaces: 1
Garage: 3 car attached
Heating: Forced Air
Lot Size: 0.19 Acres
Roof Type: Composition
Stories: 2.0
Taxes: $8,708
Year Built: 2017
Amenities
Ceiling Fan(s)
Eat-in Kitchen
Entrance Foyer
Five Piece Bath
High Ceilings
Kitchen Island
Open Floorplan
Pantry
Primary Suite
Quartz Counters
Hot Tub
Walk-In Closet(s)
Feature Descriptions
Appliances: Microwave, Oven, Range, Refrigerator
Association Amenities: Park, Playground, Trail(s)
Baths 3/4: 0
Baths Full: 2
Baths Half: 1
Baths Total: 3
Days on Site: 4
Exclusions: No washer and dryer. TV mounts will be left on the walls. No patchwork done.
Exterior: Frame
Fencing: Full
Fireplace: Family Room
Flooring: Carpet, Tile, Wood
HOA Fee: 80/ Monthly
Hot Tub: Yes
Laundry: Sink, In Unit
Parcel#: R0605324
Parking: Concrete
Parking Notes: Concrete
Patio/Porch: Covered, Front Porch, Patio
Security: Smoke Detector(s), Video Doorbell
Sewer: Public Sewer
Local Schools
High School: Centaurus
Middle School: Meadowlark
Elementary School: Meadowlark
School District: Boulder Valley RE 2
Listed By / Shown By
Listed By
Agency Name: Compass - Denver
Agency Contact: marietta.zygaj@compass.com,
Shown By
Agency Title: The Cutting Edge, Realtors
Agency Phone: (719) 999-5067
Estimate Your Payment
Estimated Payment
$ 4,638.72 per month $3,694.30 Principal & Interest $725.67 Property Tax $218.75 Homeowner's Insurance
828 Gilpin Circle | MLS# 1704968
This single family home located at 828 Gilpin Circle, Erie, CO 80516 is currently listed for sale with an asking price of $750,000. This property was built in 2017 and has 5 bedrooms and 2 full and 1 partial baths with 3597 sq. ft. Gilpin Circle is located in the Compass subdivision within the Boulder Valley RE 2 school district. Search Compass real estate on www.thecuttingedgerealtors.com today.