
BEDS5
BATHS2 full 1 partial
SQUARE FEET2,858
MLS#7037456
STATUSPending
PROPERTY TYPEResidential - Single Family
SUBDIVISIONPomona Lakes
SCHOOLJefferson County R-1
Listing Courtesy of:
Brokers Guild Real Estate
Agency Contact: fgraoui@hotmail.com,303-359-7145

Property Description
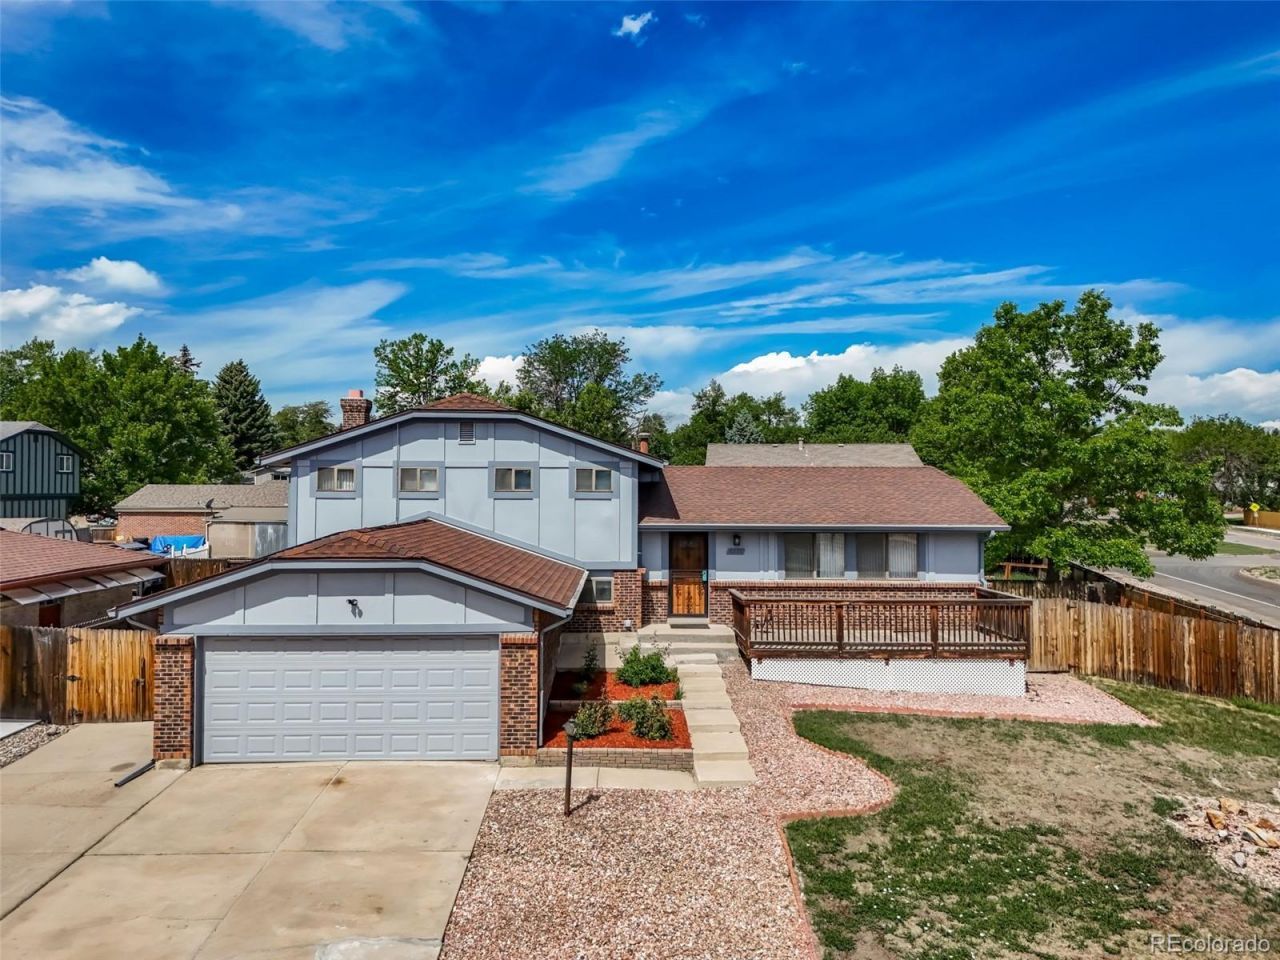
Nice & Updated Open Floor Tri-Level home with a finished basement. 4-conforming bedrooms + 1-nonconforming bedroom in the basement. Situated on a corner lot with easy access to major streets, highways, shopping stores & restaurants. Open main floor great room with a dramatic vaulted ceiling next to a welcoming large kitchen with big island, great for large gathering & parties for all occasions. Granite countertops and stainless steel appliances. Lower open level family room with wood burning fireplace to enjoy during the cold winter season. New carpet in the whole lower level. Newer interior paint. Cant say no to the free bonus Solar System that saves lot on the energy charges. 5-minutes walk to your subdivision grassed public park with tables & playground. The lowest priced property in the subdivision. Oh! almost forgot, Seller is providing 1-year home warranty to the buyer at no charge. Dont wait! Show it today!
Property Features
Property Type: Residential - Single Family
Basement: Cellar, Finished
Cooling: Central Air
Fireplaces: 1
Garage: 2 car attached
Heating: Forced Air
Home Style: A-Frame, Contemporary
Lot Size: 0.19 Acres
Roof Type: Composition
Taxes: $3,466
Year Built: 1974
Amenities
Granite Counters
High Ceilings
High Speed Internet
Jack & Jill Bathroom
Kitchen Island
Open Floorplan
Private Yard
Feature Descriptions
Appliances: Dishwasher, Disposal, Dryer, Gas Water Heater, Microwave, Oven, Range, Refrigerator
Baths 3/4: 1
Baths Full: 1
Baths Half: 1
Baths Total: 3
Days on Site: 14
Exclusions: None
Exterior: Brick, Cement Siding
Fencing: Full
Fireplace: Family Room
Flooring: Carpet, Laminate, Tile, Wood
Lot: Corner Lot
Parcel#: 085375
Patio/Porch: Covered, Deck, Front Porch
Security: Carbon Monoxide Detector(s), Smoke Detector(s)
Sewer: Public Sewer
Utilities: Electricity Connected, Internet Access (Wired), Natural Gas Connected, Phone Connected
Water: Public
Window: Double Pane Windows, Window Coverings
Local Schools
High School: Pomona
Middle School: Pomona
Elementary School: Weber
School District: Jefferson County R-1
Listed By / Shown By
Listed By
Agency Name: Brokers Guild Real Estate
Agency Contact: fgraoui@hotmail.com,303-359-7145
Shown By
Agency Title: The Cutting Edge, Realtors
Agency Phone: (719) 999-5067
Estimate Your Payment
Estimated Payment
$ 3,105.71 per month $2,659.41 Principal & Interest $288.83 Property Tax $157.47 Homeowner's Insurance
8293 Yukon Court | MLS# 7037456
This single family home located at 8293 Yukon Court, Arvada, CO 80005 is currently listed for sale with an asking price of $539,900. This property was built in 1974 and has 5 bedrooms and 2 full and 1 partial baths with 2858 sq. ft. Yukon Court is located in the Pomona Lakes subdivision within the Jefferson County R-1 school district. Search Pomona Lakes real estate on www.thecuttingedgerealtors.com today.