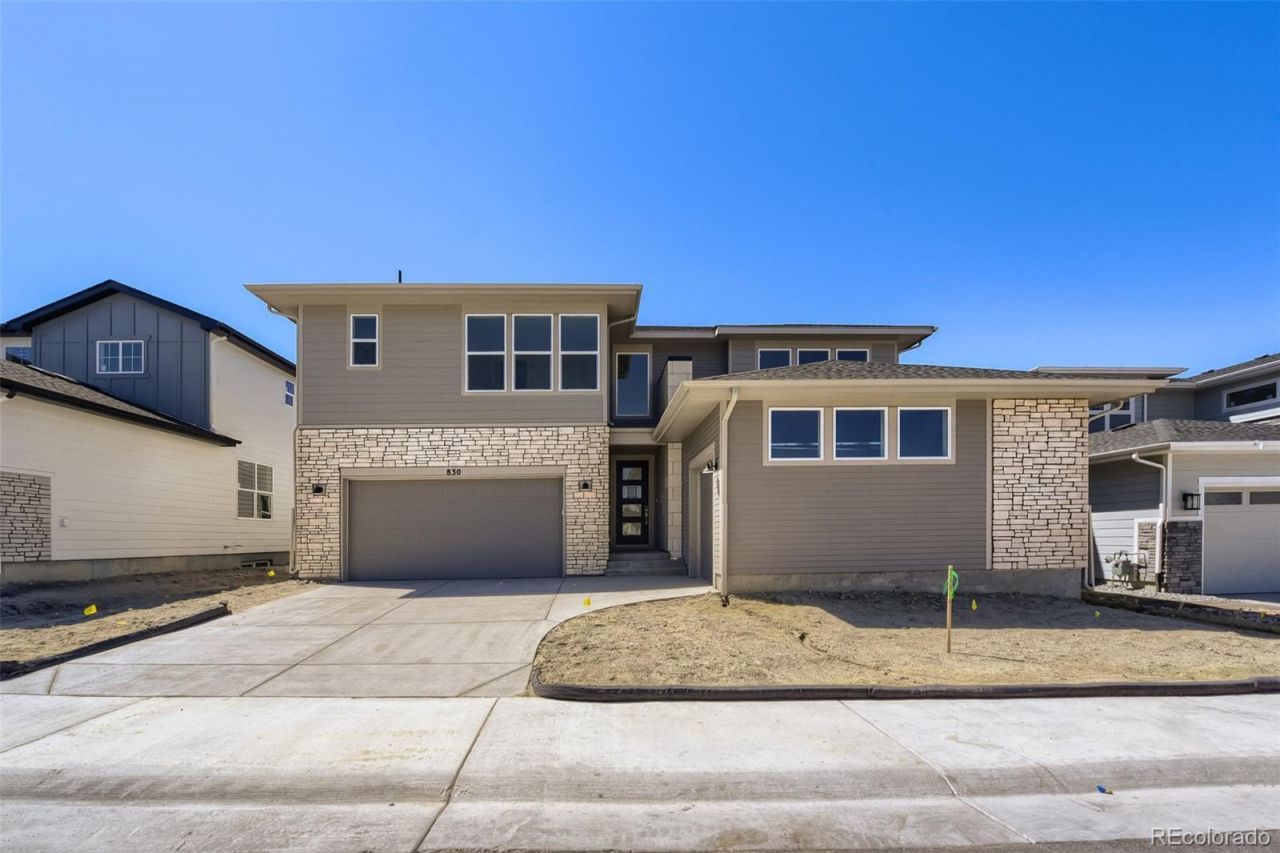

BEDS4
BATHS3 full 1 partial
SQUARE FEET4,436
MLS#9408299
STATUSActive
PROPERTY TYPEResidential - Single Family
SUBDIVISIONMontaine
SCHOOLDouglas RE-1
Listing Courtesy of:
Coldwell Banker Realty 56
Agency Contact: Elise.fay@cbrealty.com,303-235-0400

Property Description
Brand New Toll Brothers home ready in October! The Fisher Prairie is a favorite with its two-story great room and a floor to ceiling tile fireplace as the focal point. Youll love the warm stained shaker cabinets and white quartz counters. Gourmet KitchenAid appliances with 5-burner cooktop and included refrigerator. The large multi-stacking sliding door leads out to the covered patio where you can watch the storms roll in over the mountains. The ease of indoor/outdoor living is perfect for entertaining. This home has plenty of flex space with an office on the main floor and a loft on the second floor. Relax in the soaking tub in a spa-inspired bathroom. The clubhouse, pool, gym and miles of walking trails awaits you. Dont let this home pass you by!
Upcoming Open Houses
Open House Friday September 4th, 11:00am - 4:00pm
Open House Saturday September 5th, 11:00am - 4:00pm
Open House Sunday September 6th, 11:00am - 4:00pm
Property Features
Property Type: Residential - Single Family
Basement: Bath/Stubbed, Crawl Space, Partial, Sump Pump, Unfinished
Cooling: Central Air
Fireplaces: 1
Garage: 3 car attached
Heating: Forced Air
Home Style: Contemporary
Lot Size: 0.17 Acres
Roof Type: Composition
Stories: 2.0
Taxes: $11,000
Year Built: 2026
Amenities
Breakfast Bar
Entrance Foyer
Five Piece Bath
High Ceilings
Jack & Jill Bathroom
Kitchen Island
Open Floorplan
Pantry
Primary Suite
Quartz Counters
Radon Mitigation System
Smoke Free
Walk-In Closet(s)
Rain Gutters
Feature Descriptions
Appliances: Convection Oven, Cooktop, Dishwasher, Disposal, Humidifier, Microwave, Range Hood, Refrigerator, Sump Pump, Tankless Water Heater
Association Amenities: Clubhouse, Fitness Center, Playground, Pool, Spa/Hot Tub, Tennis Court(s), Trail(s)
Baths 3/4: 0
Baths Full: 3
Baths Half: 1
Baths Total: 4
Days on Site: 6
Exclusions: See Sales Representative for information.
Exterior: Cement Siding, Frame, Stone
Fencing: None
Fireplace: Great Room
Flooring: Carpet, Laminate, Tile
HOA Fee: 182/ Monthly
Hot Tub: Yes
Lot: Greenbelt, Irrigated, Landscaped, Master Planned, Open Space, Sprinklers In Front, Sprinklers In Rear
Parcel#: R0618709
Parking: Concrete
Parking Notes: Concrete
Patio/Porch: Covered, Patio
Pets Allowed: Yes
Security: Carbon Monoxide Detector(s), Radon Detector, Smoke Detector(s)
Sewer: Public Sewer
Special View Info: Mountain(s)
Utilities: Cable Available, Electricity Available, Internet Access (Wired), Natural Gas Available, Phone Available
Water: Public
Window: Double Pane Windows
Local Schools
High School: Douglas County
Middle School: Mesa
Elementary School: Flagstone
School District: Douglas RE-1
Listed By / Shown By
Listed By
Agency Name: Coldwell Banker Realty 56
Agency Contact: Elise.fay@cbrealty.com,303-235-0400
Shown By
Agency Title: The Cutting Edge, Realtors
Agency Phone: (719) 999-5067
Estimate Your Payment
Estimated Payment
$ 6,134.07 per month $4,925.74 Principal & Interest $916.67 Property Tax $291.67 Homeowner's Insurance
830 Dunlap Road | MLS# 9408299
This single family home located at 830 Dunlap Road , Castle Rock, CO 80104 is currently listed for sale with an asking price of $1,000,000. This property was built in 2026 and has 4 bedrooms and 3 full and 1 partial baths with 4436 sq. ft. Dunlap Road is located in the Montaine subdivision within the Douglas RE-1 school district. Search Montaine real estate on www.thecuttingedgerealtors.com today.