
BEDS1
BATHS1 full
SQUARE FEET599
MLS#8193175
STATUSActive
PROPERTY TYPEResidential - Condominium
SUBDIVISIONBrown Smith Porters
SCHOOLDenver 1
Listing Courtesy of:
Compass - Denver
Agency Contact: Robert.An@Compass.com,719-329-8868

Property Description
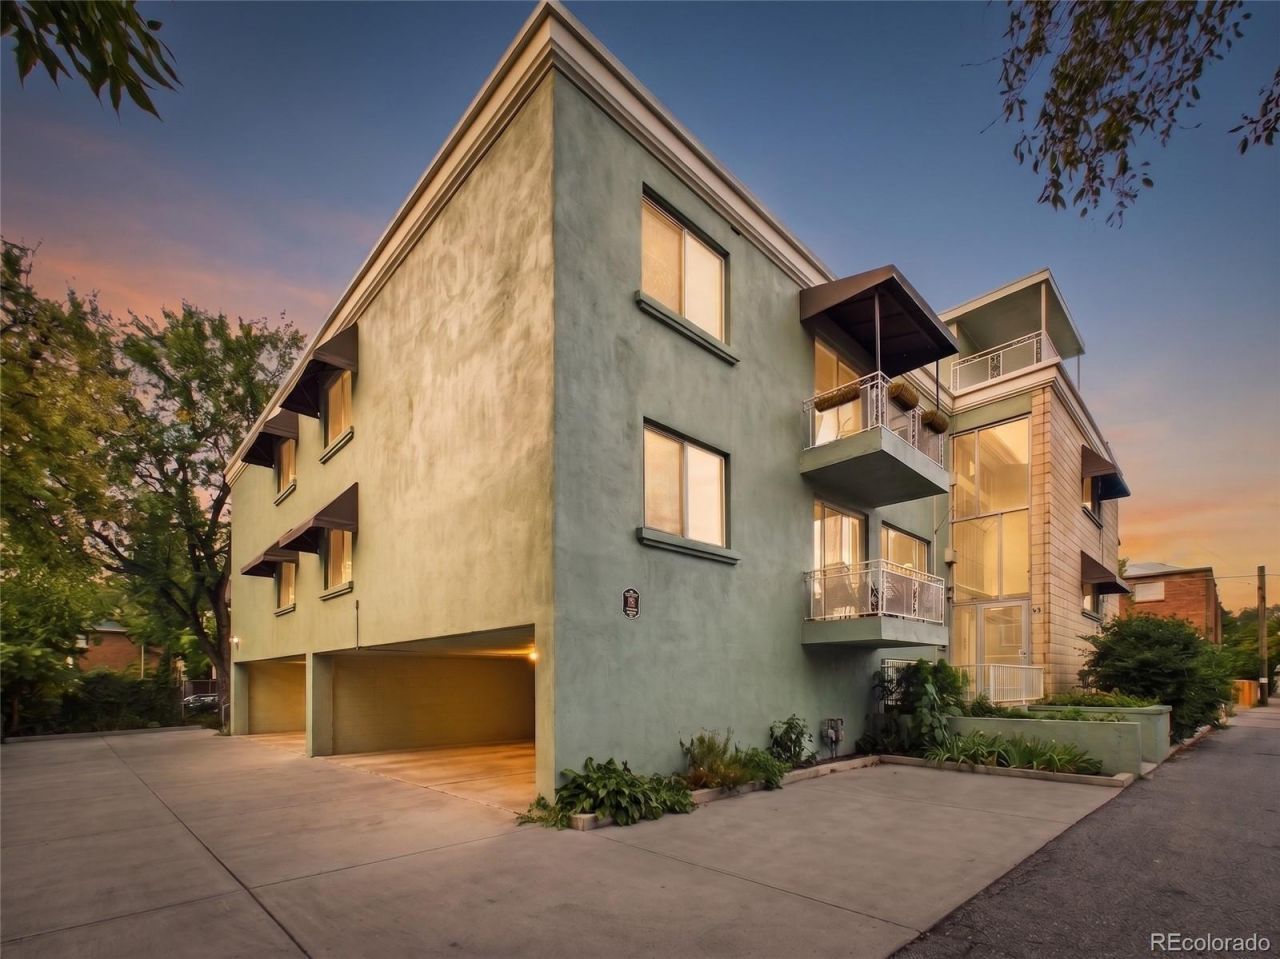
Denver under $200K, with Whole Foods directly across the street. This updated garden-level one bedroom sits in the Tuscany, a 1960 stone and stucco mid-rise in the heart of the city. Cheesman Park is a short walk east, and the Walk Score is 92, so most days the car stays parked. Inside: an open floor plan with wood floors, granite counters, stainless steel appliances and a breakfast nook, all freshly painted. New AC unit, double-pane windows, high-speed internet ready, and single-level living. The rare part is the parking. A deeded covered tandem space that fits two cars, just steps from the entry. The HOA covers heat, water, trash and snow removal, and the buildings boiler is brand new. Secure entry. Cats and dogs welcome, two per home. Long-term rentals permitted, which makes this work as a first home or a hold. Vacant, move-in ready, and easy to show.
Property Features
Property Type: Residential - Condominium
Cooling: Air Conditioning-Room
Heating: Baseboard
Roof Type: Membrane
Stories: 3.0
Taxes: $1,338
Year Built: 1960
Amenities
Breakfast Bar
Granite Counters
High Speed Internet
Open Floorplan
Smoke Free
Feature Descriptions
Appliances: Dishwasher, Disposal, Gas Water Heater, Microwave, Range, Refrigerator
Association Amenities: Coin Laundry
Baths 3/4: 0
Baths Full: 1
Baths Half: 0
Baths Total: 1
Days on Site: 2
Exclusions: Sellers Personal Property and Staging Items
Exterior: Stone, Stucco
Flooring: Wood
HOA Fee: 344.01/ Monthly
Laundry: Common Area
Parcel#: 5022-44-050
Parking: Concrete, Tandem
Parking Notes: Concrete, Tandem
Pets Allowed: Cats OK, Dogs OK, Number Limit
Security: Carbon Monoxide Detector(s), Security Entrance
Sewer: Public Sewer
Utilities: Cable Available, Electricity Connected, Internet Access (Wired), Natural Gas Connected, Phone Connected
Water: Public
Window: Double Pane Windows
Local Schools
High School: East
Middle School: Morey
Elementary School: Dora Moore
School District: Denver 1
Listed By / Shown By
Listed By
Agency Name: Compass - Denver
Agency Contact: Robert.An@Compass.com,719-329-8868
Shown By
Agency Title: The Cutting Edge, Realtors
Agency Phone: (719) 999-5067
Estimate Your Payment
Estimated Payment
$ 1,154.46 per month $984.65 Principal & Interest $111.50 Property Tax $58.30 Homeowner's Insurance
830 E 11th Avenue, Unit 103 | MLS# 8193175
This condo located at 830 E 11th Avenue, Unit 103, Denver, CO 80218 is currently listed for sale with an asking price of $199,900. This property was built in 1960 and has 1 bedrooms and 1 full baths with 599 sq. ft. E 11th Avenue, Unit 103 is located in the Brown Smith Porters subdivision within the Denver 1 school district. Search Brown Smith Porters real estate on www.thecuttingedgerealtors.com today.