
BEDS4
BATHS4
MLS#5933458
STATUSActive
PROPERTY TYPEResidential - Single Family
SUBDIVISIONThe Farm
Property Description
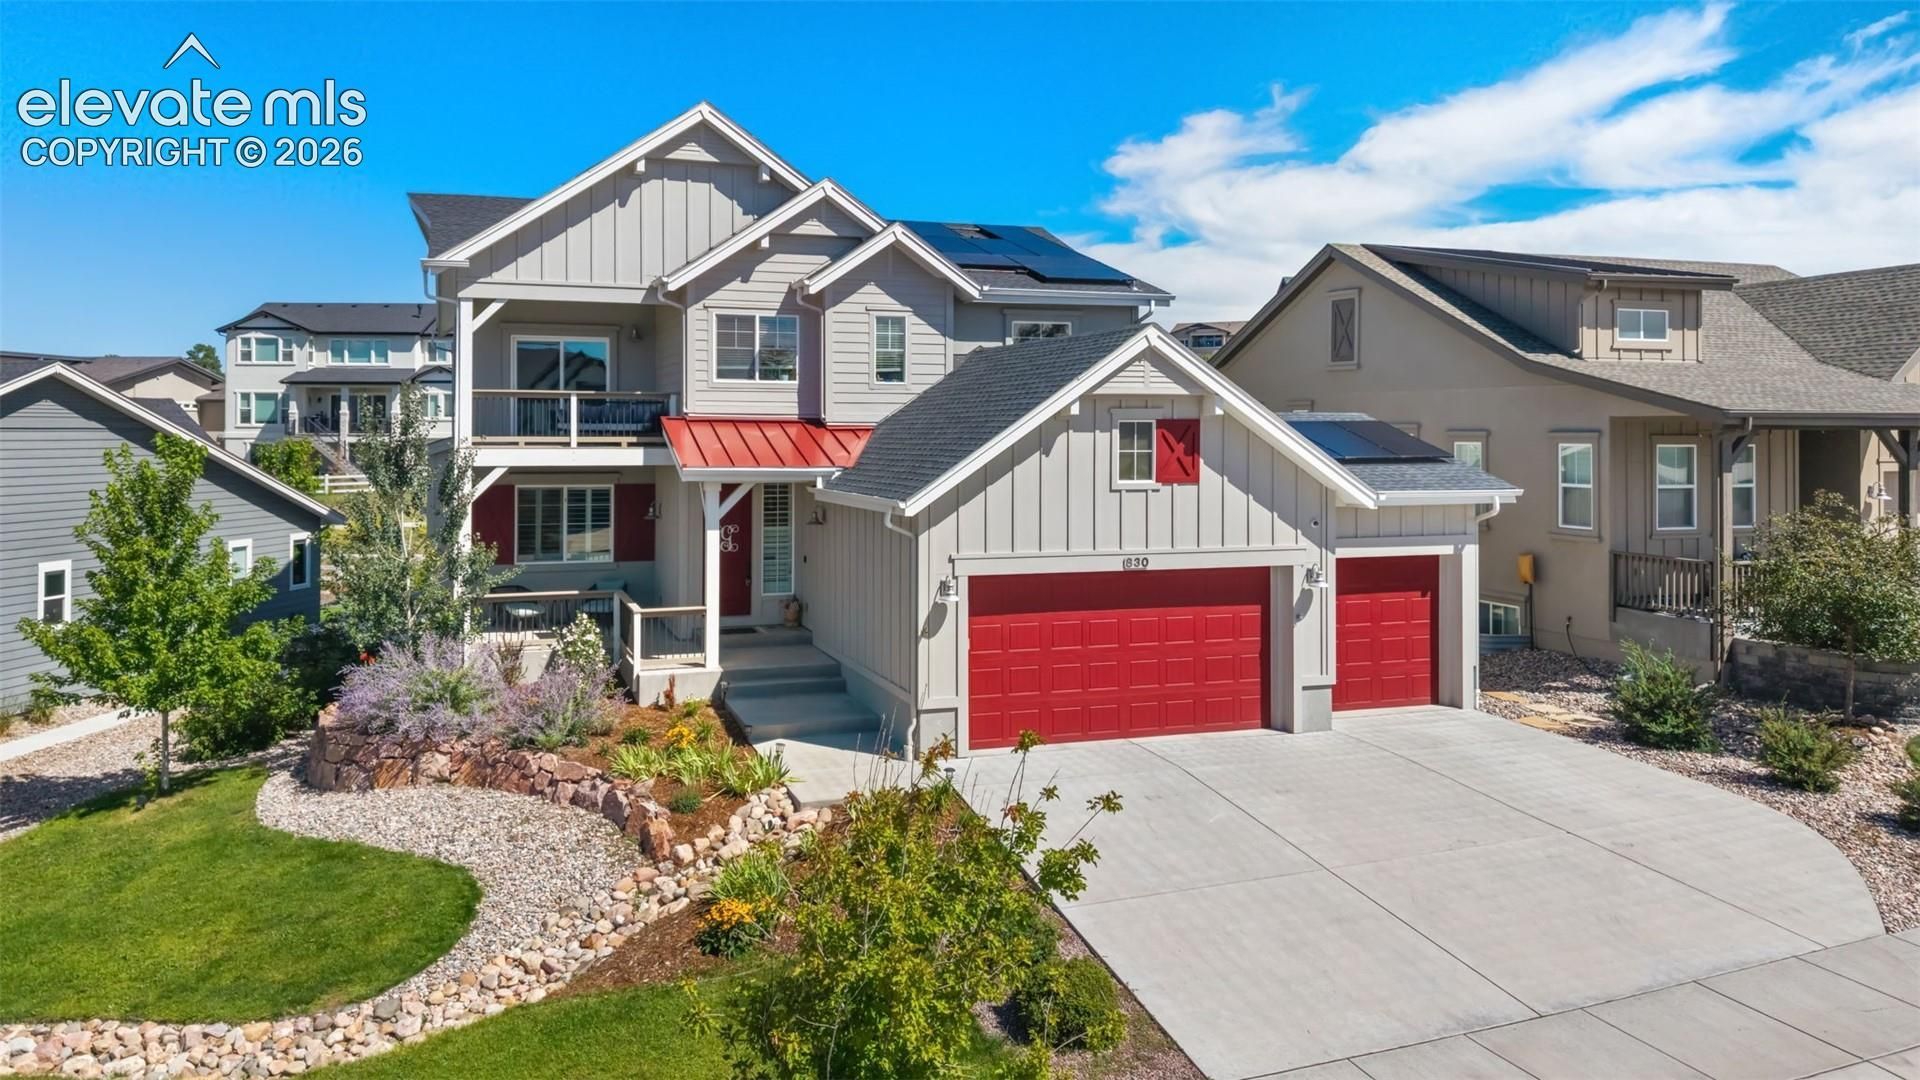
Beautifully appointed two-story home offering 4 bedrooms, 4 full bathrooms, and over 4,000 finished square feet. The open and spacious floor plan features huge ceilings, a great room, dedicated office, formal dining area, and multiple flexible spaces throughout.The main-level kitchen features a gas range, pantry, dishwasher, disposal, microwave, and generous workspace. A wet bar adds additional functionality for entertaining. The main-level living room features a gas fireplace, while the basement includes an additional fireplace, bar and great space for entertaining. The upper level includes a spacious primary bedroom along with two additional bedrooms and a dedicated laundry area. The primary bath offers a five-piece configuration with a freestanding tub, while upgraded finishes, French doors, comfort-height toilets, and LED lighting add modern touches throughout.Additional features include vinyl windows, stucco exterior, composite shingle roofing, central air conditioning, ceiling fans, forced-air heating, and an attached four-car tandem garage with garage door opener. The 0.21-acre level lot includes a concrete driveway and a 24 x 10 concrete patio, providing useful outdoor space. Enjoy morning coffee on the upper balcony overlooking the entire Pike Peak mountain range
Property Features
Property Type: Residential - Single Family
Cooling: Ceiling Fan(s), Central Air
Fireplaces: Gas, Main Level
Heating: Forced Air
Lot Size: 0.21 Acres
Roof Type: Composite Shingle
Stories: 2.0
Taxes: $5,263
Year Built: 2021
Feature Descriptions
Appliances: 220v in Kitchen, Dishwasher, Disposal, Gas in Kitchen, Kitchen Vent Fan, Microwave Oven, Range, Refrigerator
Basement/Foundation: Full Basement
Builder Name: Vanguard Homes
CommunityFeatures: Club House, Fitness Center, Hiking or Biking Trails, Lake/Pond, Parks or Open Space, Playground Area
Existing Utilities: Electricity Connected, Natural Gas Available
Exterior: Stucco
Fence: Community
Floor Plan: 2 Story
Garage Amenities: Garage Door Opener
Garage Type: Attached, Tandem
Laundry Facilities: Upper
LotDescription: Level
Percentage of Basement Finished: 95
Sewer: Sewer
Square Footage: 1354 (Basement)
Water: Municipal
Listed By / Shown By
Listed By
Agency Name: Keller Williams Partners
Agency Phone: 719-955-1999
Shown By
Agency Title: The Cutting Edge, Realtors
Agency Phone: (719) 999-5067

Estimate Your Payment
Estimated Payment
$ 6,151.56 per month $5,393.68 Principal & Interest $438.50 Property Tax $319.38 Homeowner's Insurance
830 Sword Dancer Drive | MLS# 5933458
This single family home located at 830 Sword Dancer Drive, Colorado Springs, CO 80921 is currently listed for sale with an asking price of $1,095,000. This property was built in 2021 and has 4 bedrooms. Sword Dancer Drive is located in the The Farm subdivision. Search The Farm real estate on www.thecuttingedgerealtors.com today.