
BEDS2
BATHS2 full 1 partial
SQUARE FEET1,796
MLS#4913581
STATUSActive
PROPERTY TYPEResidential - Townhouse
SUBDIVISIONPelican Pointe
SCHOOLDenver 1
Listing Courtesy of:
Resident Realty South Metro
Agency Contact: sarah@calettegroup.com

Property Description
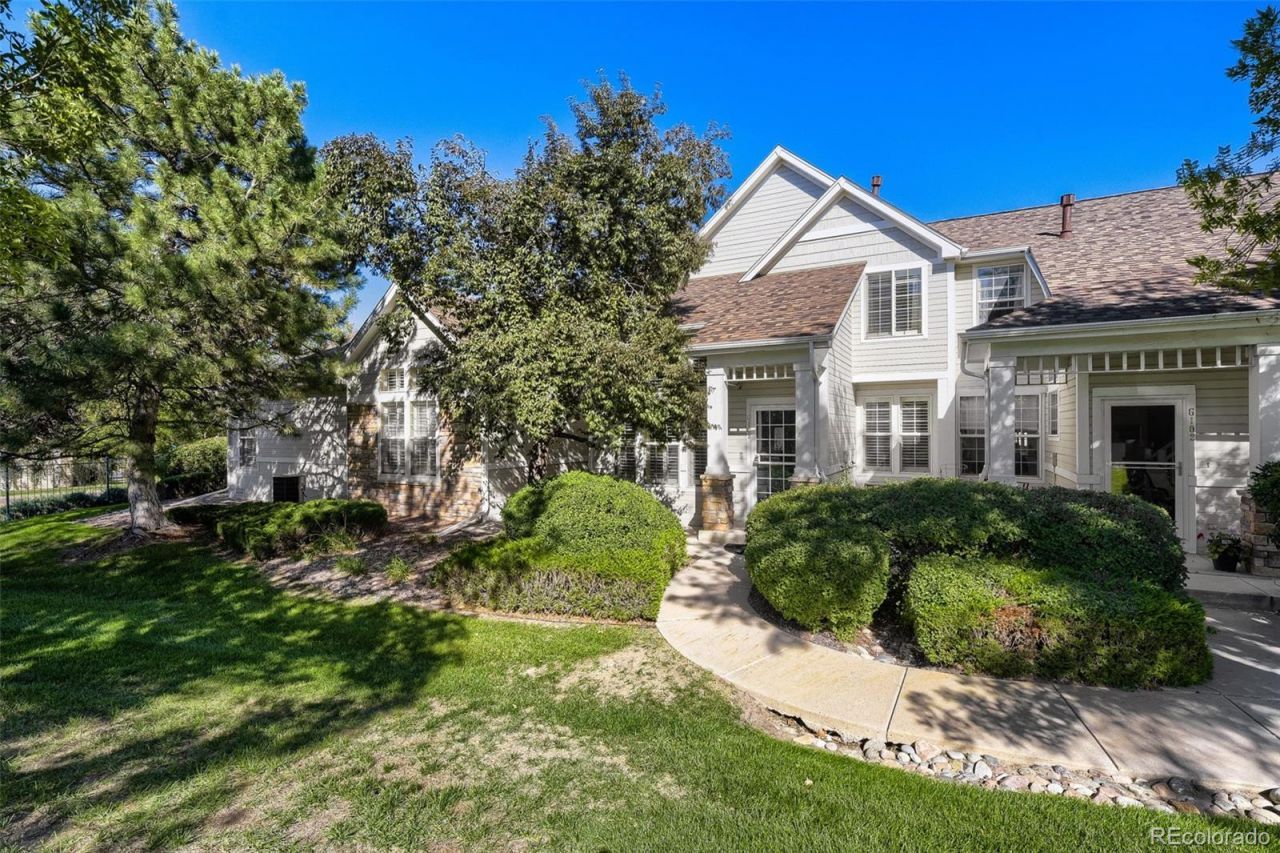
This beautifully updated townhome tucked away in the Pelican Pointe community offers a peaceful and private setting with patio spaces in both the front and back. Hardwood floors flow throughout this spacious 2-bedroom 3-bathroom home. The recently updated kitchen provides tops of the line appliances, including a gas stove for cooking. Just off the back patio is a versatile bonus room that is perfect for a home office, gym space, hobby room or even extra storage space. The thoughtfully remodeled primary bathroom feels like a private retreat, featuring elegant tile, a freestanding soaking tub, and a walk in glass shower. Both bedrooms offer generous walk-in closets with installed organization systems. The second bedroom includes a Murphy bed with built-in shelving and additional storage, making it easy to accommodate guests while maximizing space. Enjoy the ease of low-maintenance living with an HOA that takes care of the community and exterior maintenance, giving you more time to enjoy everything the surrounding area has to offer. Ideally located with easy access to Cherry Creek, Lowry, the High Line Canal, shopping, dining, recreation, and more. This thoughtfully updated home offers a wonderful combination of comfort, convenience, and privacy in a highly desirable location. Come take a look for yourself! Check out the virtual tour.
Property Features
Property Type: Residential - Townhouse
Cooling: Central Air
Garage: 2 car attached
Heating: Forced Air
Roof Type: Composition
Stories: 2.0
Taxes: $3,149
Year Built: 1998
Amenities
Eat-in Kitchen
Five Piece Bath
High Ceilings
High Speed Internet
Kitchen Island
Open Floorplan
Pantry
Primary Suite
Vaulted Ceiling(s)
Walk-In Closet(s)
Feature Descriptions
Appliances: Dishwasher, Disposal, Dryer, Microwave, Range, Self Cleaning Oven, Washer
Association Amenities: Gated, Parking, Pool
Baths 3/4: 0
Baths Full: 2
Baths Half: 1
Baths Total: 3
Days on Site: 2
Exclusions: none
Exterior: Brick, Frame
Fencing: Full
Fireplace: Family Room
Flooring: Tile, Wood
HOA Fee: 455/ Monthly
Laundry: In Unit
Lot: Landscaped
Parcel#: 6161-11-032
Patio/Porch: Front Porch, Patio
Pets Allowed: Yes
Security: Carbon Monoxide Detector(s), Smoke Detector(s)
Sewer: Public Sewer
Water: Public
Local Schools
High School: George Washington
Middle School: Place Bridge Academy
Elementary School: Place Bridge Academy
School District: Denver 1
Listed By / Shown By
Listed By
Agency Name: Resident Realty South Metro
Agency Contact: sarah@calettegroup.com
Shown By
Agency Title: The Cutting Edge, Realtors
Agency Phone: (719) 999-5067
Estimate Your Payment
Estimated Payment
$ 2,975.47 per month $2,561.38 Principal & Interest $262.42 Property Tax $151.67 Homeowner's Insurance
8300 Fairmount Drive , Unit G103 | MLS# 4913581
This townhouse located at 8300 Fairmount Drive , Unit G103, Denver, CO 80247 is currently listed for sale with an asking price of $520,000. This property was built in 1998 and has 2 bedrooms and 2 full and 1 partial baths with 1796 sq. ft. Fairmount Drive , Unit G103 is located in the Pelican Pointe subdivision within the Denver 1 school district. Search Pelican Pointe real estate on www.thecuttingedgerealtors.com today.