
BEDS2
BATHS2 full
SQUARE FEET930
MLS#7650105
STATUSActive
PROPERTY TYPEResidential - Mobile Home
SCHOOLSt Vrain Valley RE-1J
Listing Courtesy of:
Mary Rose Gutierrez-Individual Proprietor
Agency Contact: maryrose1074@gmail.com,303-946-0865

Property Description
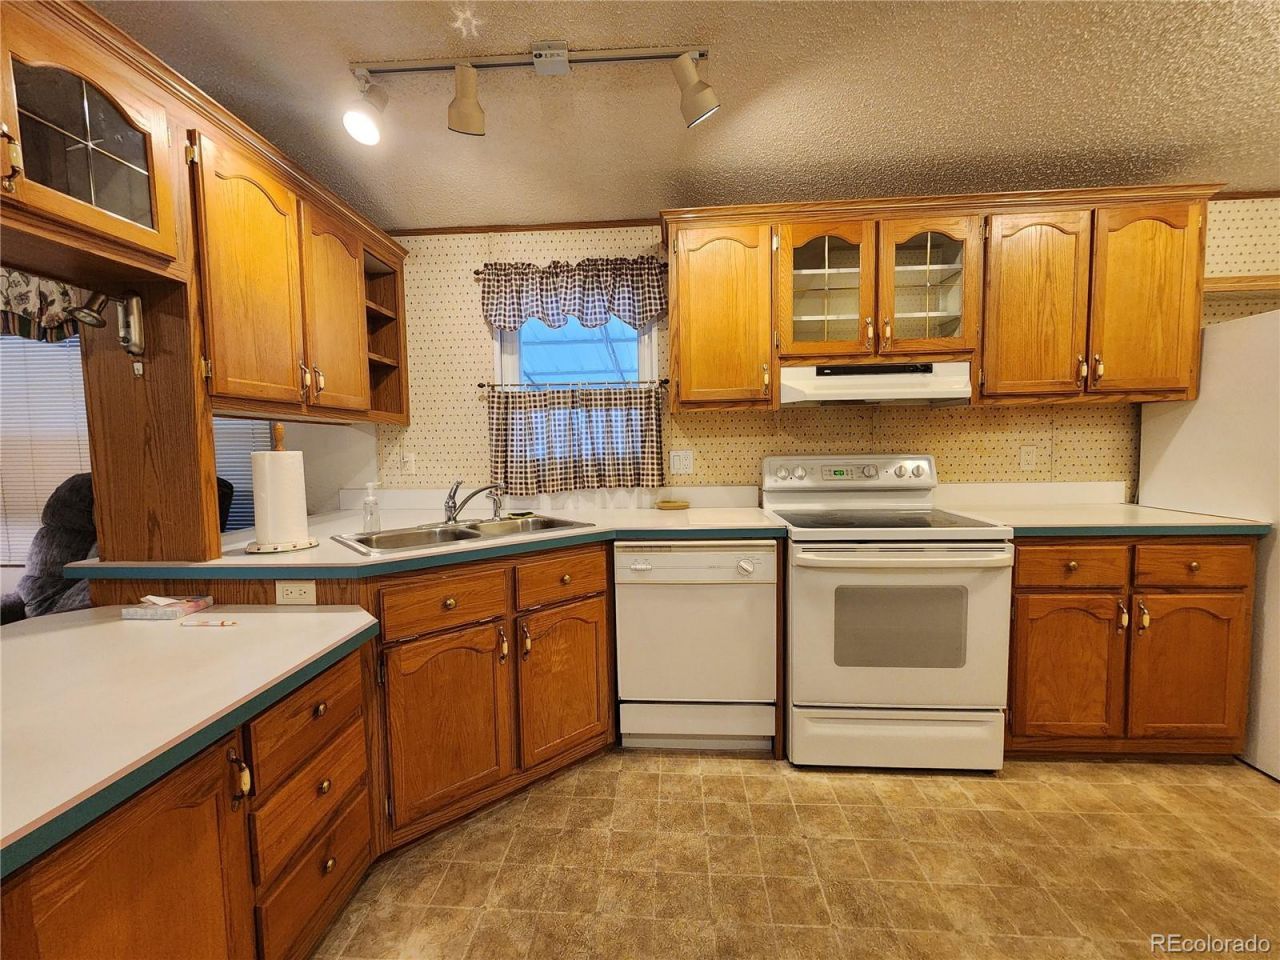
The lot rent is $1103/mo. For Adults 55+. This is what a home looks like when it has been lovingly cared for by someone who takes pride in their home and has the skills to keep it well maintained. This home offers good sized rooms, an inviting eat-in kitchen with beautiful cabinetry and plenty of counter space, plus a separate laundry area for added convenience. The spacious primary bedroom includes an adjustable bed, which the owner is willing to sell at a fair price. Thoughtful accessibility features include grab bars for added safety and a lift to assist those who can no longer comfortably manage the steps. For those who enjoy hands on projects, the insulated workshop shed is an ideal space for hobbies, woodworking, crafts, or other projects. A comfortable, well loved home with practical features, plenty of space, and a wonderful workshop is ready for someone new to enjoy and care for. Pets are welcome! This home is conveniently located close to shopping, banks, the hospital, medical centers, and the Senior Center.
Property Features
Property Type: Residential - Mobile Home
Cooling: Central Air
Heating: Forced Air
Home Style: Modular
Lot Size: 0.02 Acres
Roof Type: Fiberglass
Taxes: $106
Year Built: 1995
Amenities
Ceiling Fan(s)
Eat-in Kitchen
Feature Descriptions
Accessibility: Exterior Wheelchair Lift
Appliances: Dishwasher, Dryer, Gas Water Heater, Range, Refrigerator, Washer
Baths 3/4: 1
Baths Full: 1
Baths Half: 0
Baths Total: 2
Days on Site: 5
Exclusions: none
Exterior: Wood Siding
Parcel#: M9400084
Patio/Porch: Covered, Deck
Pets Allowed: Cats OK, Dogs OK, Size Limit
Sewer: Public Sewer
Utilities: Electricity Available, Electricity Connected, Natural Gas Available, Natural Gas Connected
Water: Public
Local Schools
High School: Longmont
Middle School: Longs Peak
Elementary School: Northridge
School District: St Vrain Valley RE-1J
Listed By / Shown By
Listed By
Agency Name: Mary Rose Gutierrez-Individual Proprietor
Agency Contact: maryrose1074@gmail.com,303-946-0865
Shown By
Agency Title: The Cutting Edge, Realtors
Agency Phone: (719) 999-5067
Estimate Your Payment
Estimated Payment
$ 425.70 per month $393.57 Principal & Interest $8.83 Property Tax $23.30 Homeowner's Insurance
831 17th Avenue | MLS# 7650105
This single family home located at 831 17th Avenue, Longmont, CO 80501 is currently listed for sale with an asking price of $79,900. This property was built in 1995 and has 2 bedrooms and 2 full baths with 930 sq. ft. 17th Avenue is located within the St Vrain Valley RE-1J school district. Search Longmont real estate on www.thecuttingedgerealtors.com today.