
BEDS4
BATHS4 full 1 partial
SQUARE FEET3,300
MLS#7035612
STATUSActive
PROPERTY TYPEResidential - Single Family
SUBDIVISIONWashington Park West
SCHOOLDenver 1
Listing Courtesy of:
Denver Nook
Agency Contact: Liz@DenverNook.com,970-919-0447

Property Description
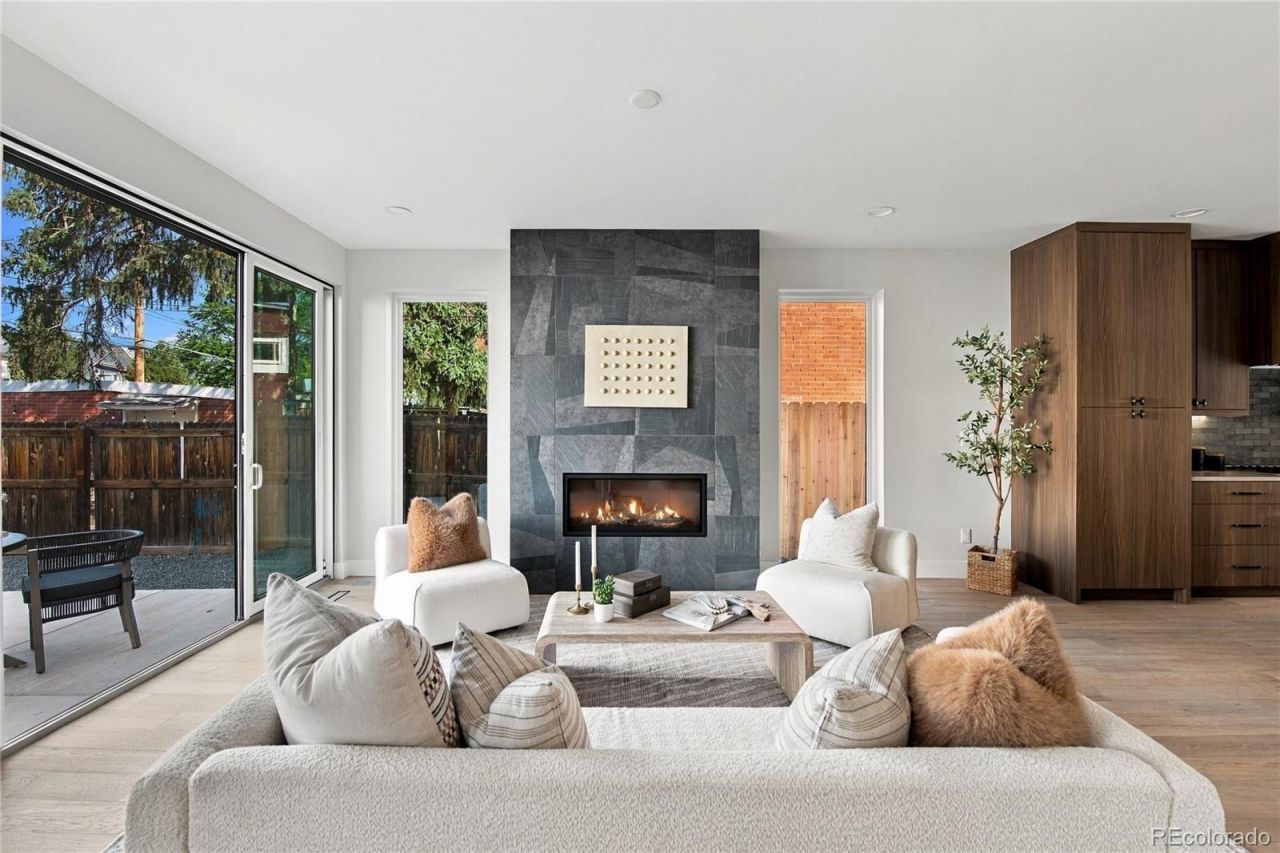
Wash Parks newest luxury duplex is a must-see!This home was carefully designed with contemporary living in mind. The main and two upper levels are entirely hardwood floors, and each of the 4 bedrooms has a dedicated bathroom and generous closets. The kitchen features built-in Thermador appliances and ample storage on both sides of the island. The oversized windows in the open floor plan on the main level let in an incredible amount of daylight and draw you toward the floor-to-ceiling fireplace in the living room on your way to the backyard. Three outdoor seating areas, plus the front porch, include a large deck off the primary bedroom and an oversized west-facing roof deck with incredible mountain views and a gas line hookup for your fire pit or grill. The soaring basement ceiling height brings light and warmth to this versatile space.Located steps from your morning coffee at Wash Perk, and only a few short blocks from the center of the park or Whole Foods, the location of this duplex cannot be beat! There is a two-car garage that is ready for an EV and offers even more storage opportunities.Please reach out to the listing agent for financing options lower than the average rate!
Property Features
Property Type: Residential - Single Family
Basement: Finished, Full
Cooling: Central Air
Fireplaces: 1
Garage: 2
Heating: Forced Air
Home Style: Contemporary, Urban Contemporary
Lot Size: 0.07 Acres
Roof Type: Membrane
Stories: 3.0
Taxes: $2,459
Year Built: 2026
Amenities
Built-in Features
Eat-in Kitchen
Five Piece Bath
High Ceilings
High Speed Internet
Kitchen Island
Open Floorplan
Primary Suite
Quartz Counters
Radon Mitigation System
Smart Thermostat
Smoke Free
Walk-In Closet(s)
Wet Bar
Wired for Data
Balcony
Gas Valve
Lighting
Private Yard
Rain Gutters
Feature Descriptions
Appliances: Bar Fridge, Dishwasher, Disposal, Microwave, Oven, Range, Range Hood, Refrigerator, Self Cleaning Oven, Sump Pump, Tankless Water Heater
Baths 3/4: 1
Baths Full: 3
Baths Half: 1
Baths Total: 5
Days on Site: 8
Exclusions: Staging
Exterior: Concrete, Frame, Other, Stone, Steel Siding, Stucco
Fencing: Full
Fireplace: Living Room
Flooring: Carpet, Tile, Wood
Laundry: In Unit
Lot: Landscaped, Level
Parcel#: 5156-15-041
Parking: 220 Volts, Concrete, Electric Vehicle Charging Station(s), Exterior Access Door, Storage
Parking Notes: 220 Volts, Concrete, Electric Vehicle Charging Stati
Patio/Porch: Covered, Deck, Front Porch, Patio, Rooftop
Sewer: Public Sewer
Special View Info: Mountain(s)
Units: 2
Utilities: Electricity Connected, Internet Access (Wired), Natural Gas Connected
Water: Public
Window: Double Pane Windows, Egress Windows
Local Schools
High School: South
Middle School: Grant
Elementary School: Lincoln
School District: Denver 1
Listed By / Shown By
Listed By
Agency Name: Denver Nook
Agency Contact: Liz@DenverNook.com,970-919-0447
Shown By
Agency Title: The Cutting Edge, Realtors
Agency Phone: (719) 999-5067
Estimate Your Payment
Estimated Payment
$ 9,048.42 per month $8,349.13 Principal & Interest $204.92 Property Tax $494.38 Homeowner's Insurance
831 S Washington Street | MLS# 7035612
This single family home located at 831 S Washington Street, Denver, CO 80209 is currently listed for sale with an asking price of $1,695,000. This property was built in 2026 and has 4 bedrooms and 4 full and 1 partial baths with 3300 sq. ft. S Washington Street is located in the Washington Park West subdivision within the Denver 1 school district. Search Washington Park West real estate on www.thecuttingedgerealtors.com today.