
BEDS2
BATHS1 full 1 partial
SQUARE FEET1,836
MLS#4349465
STATUSActive
PROPERTY TYPEResidential - Townhouse
SUBDIVISIONMarina Pointe
SCHOOLJefferson County R-1
Listing Courtesy of:
eXp Realty, LLC
Agency Contact: 303-880-8774

Property Description
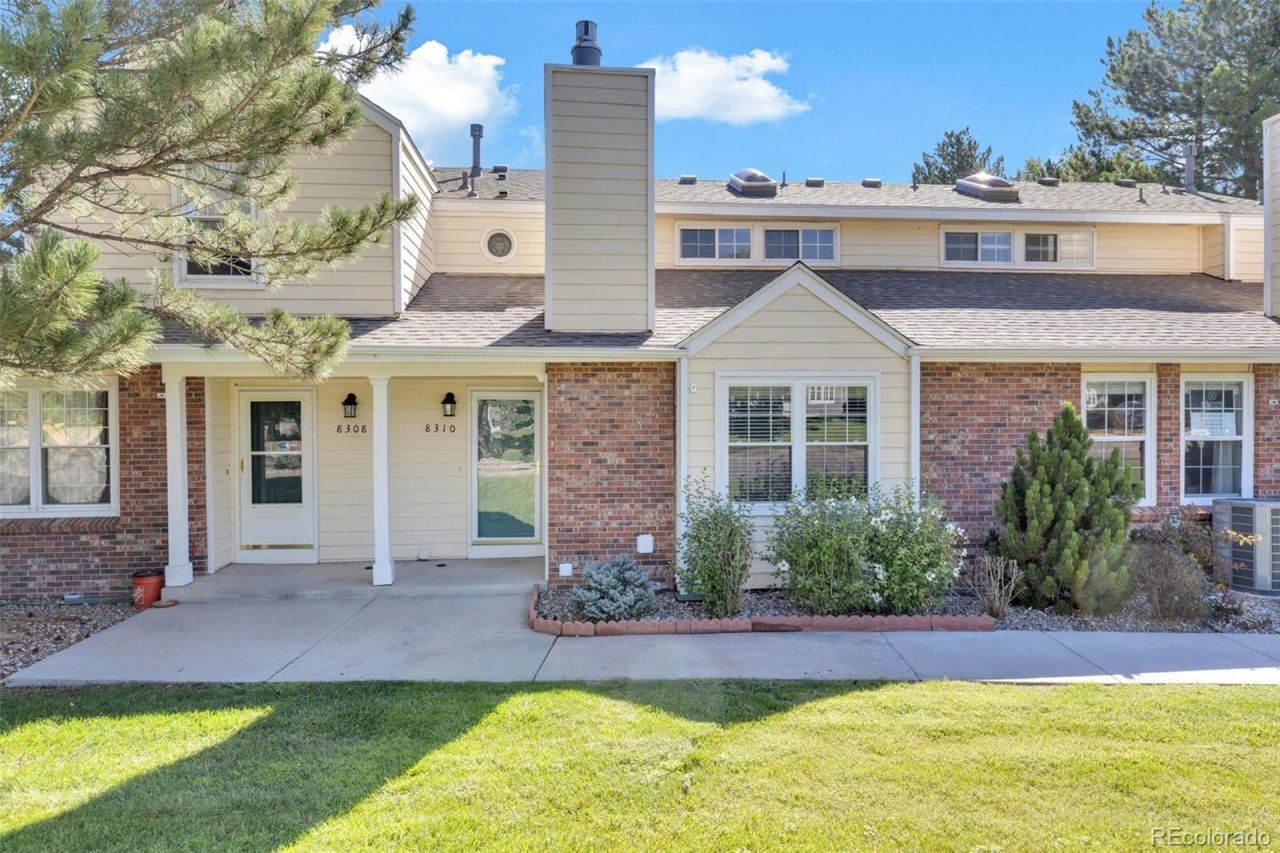
Clean, Comfortable, and Thoughtfully Cared For, this Charming 2-Story Townhome in The Harbour at Marina Pointe offers a Functional Floor Plan with Plenty of Space **The MAIN LEVEL Welcomes You with a Vaulted Living Room featuring a Fireplace with a Gas Insert and a Large Front Window that Fills the Space with Natural Light **The Adjacent Dining Area Flows Easily into a Roomy Kitchen with All Appliances including a Glass-Top Stove, Microwave, Dishwasher and Refrigerator. A Tile Backsplash, Neutral Countertops, and Sliding Patio Door add a Practical Appeal while Quickly Transitioning to a Private Fenced Patio, Perfect for Relaxing or Outdoor Dining. **The Main Level Half Bath is Discretely Tucked Away off the Entry **UPSTAIRS, youll find a Spacious Primary Bedroom with Double Closets, a Secondary Bedroom, a 3/4 Bath with a Large Walk-in Shower, and a Cozy Loft Accented by a Skylight and Ceiling Fan ** DOWNSTAIRS you will find a partially finished basement, providing excellent potential for a Family Room, Hobby, Storage, or Flex Space **An Attached 1-Car Garage Provides Convenient Direct Access through the Kitchen. **While the Home may not boast the latest updates, it has been exceptionally well maintained, cleaned, and lovingly cared for, offering a solid opportunity to personalize and make it your own **Easy to Show and Quick Closing OK **Buyer to Verify All Information!
Property Features
Property Type: Residential - Townhouse
Basement: Partial
Cooling: Central Air
Fireplaces: 1
Garage: 1 car attached
Heating: Forced Air, Natural Gas
Lot Size: 0.04 Acres
Roof Type: Composition
Stories: 2.0
Taxes: $2,320
Year Built: 1984
Amenities
Ceiling Fan(s)
Eat-in Kitchen
Entrance Foyer
Granite Counters
Laminate Counters
Open Floorplan
Vaulted Ceiling(s)
Feature Descriptions
Appliances: Dishwasher, Dryer, Microwave, Oven, Range, Refrigerator, Washer
Association Amenities: Park, Parking, Playground, Pool
Baths 3/4: 1
Baths Full: 0
Baths Half: 1
Baths Total: 2
Days on Site: 1
Exclusions: None
Exterior: Brick, Frame, Wood Siding
Fireplace: Gas Log, Insert, Living Room
Flooring: Carpet, Tile, Vinyl
HOA Fee: 492/ Monthly
Laundry: In Unit
Lot: Master Planned, Near Public Transit
Parcel#: 079922
Parking: Concrete, Dry Walled, Lighted
Parking Notes: Concrete, Dry Walled, Lighted
Patio/Porch: Front Porch, Patio
Pets Allowed: Cats OK, Dogs OK
Security: Carbon Monoxide Detector(s), Smoke Detector(s)
Sewer: Public Sewer
Units: 4
Utilities: Cable Available, Internet Access (Wired)
Water: Public
Window: Double Pane Windows, Skylight(s), Window Coverings
Local Schools
High School: Columbine
Middle School: Ken Caryl
Elementary School: Columbine Hills
School District: Jefferson County R-1
Listed By / Shown By
Listed By
Agency Name: eXp Realty, LLC
Agency Contact: 303-880-8774
Shown By
Agency Title: The Cutting Edge, Realtors
Agency Phone: (719) 999-5067
Estimate Your Payment
Estimated Payment
$ 2,149.86 per month $1,847.15 Principal & Interest $193.33 Property Tax $109.38 Homeowner's Insurance
8310 S Upham Way | MLS# 4349465
This townhouse located at 8310 S Upham Way , Littleton, CO 80128 is currently listed for sale with an asking price of $375,000. This property was built in 1984 and has 2 bedrooms and 1 full and 1 partial baths with 1836 sq. ft. S Upham Way is located in the Marina Pointe subdivision within the Jefferson County R-1 school district. Search Marina Pointe real estate on www.thecuttingedgerealtors.com today.