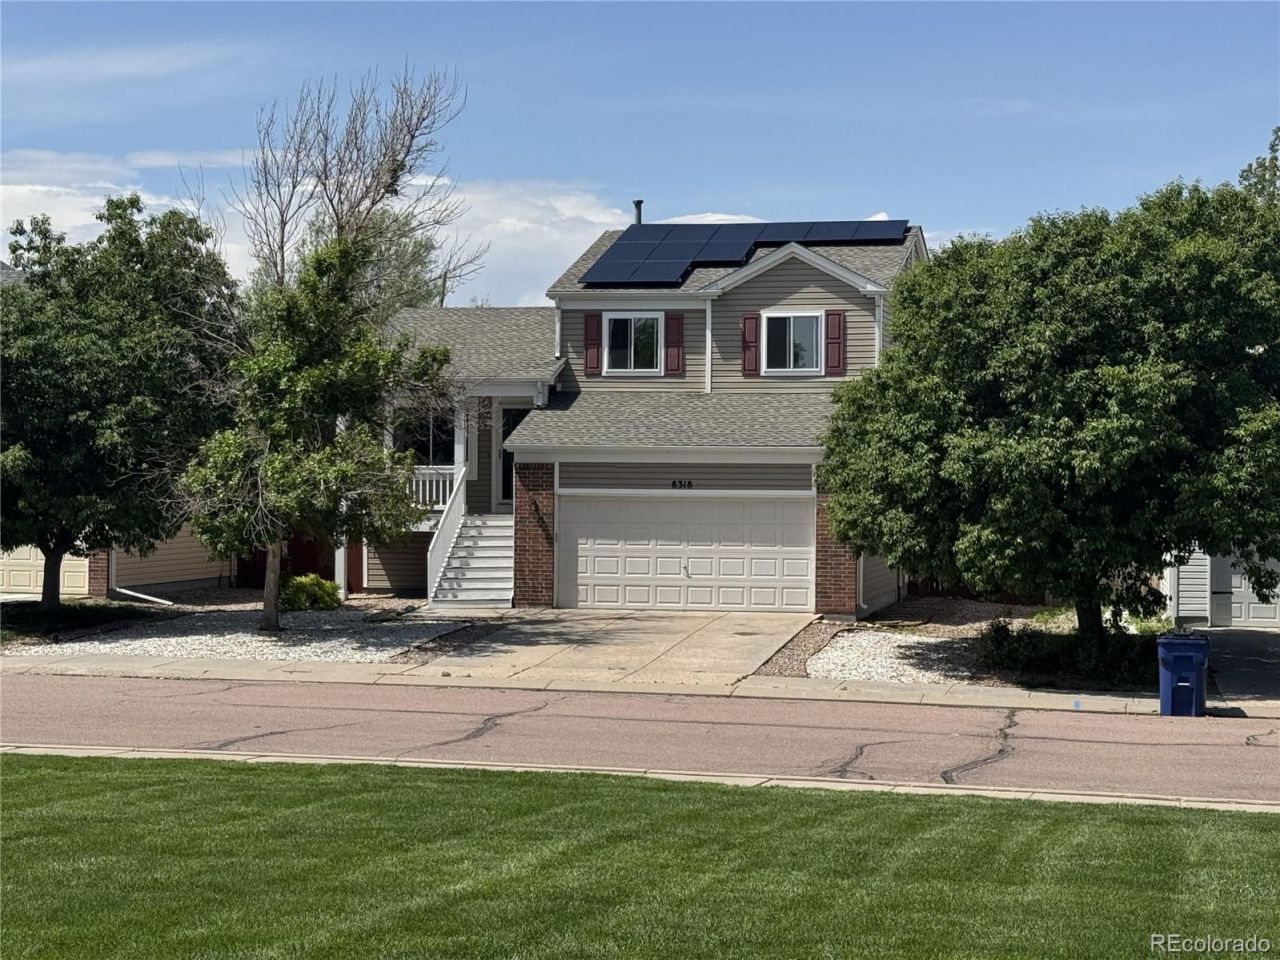

BEDS3
BATHS2 full 1 partial
SQUARE FEET1,746
MLS#9043884
STATUSActive
PROPERTY TYPEResidential - Single Family
SUBDIVISIONCross Creek
SCHOOLFountain 8
Listing Courtesy of:
Wish Property Group Inc
Agency Contact: jerrod@wishpropertygroup.com,719-425-9474

Property Description
Immaculate 3 bed, 3 bath, 2 car, with amazing views of the front range mountains and Pikes Peak. Assumable 2.25% interest rate. Enjoy the views while cooking out in the large backyard or while lying in bed in the large master bedroom. Desirable layout with 3 separate cozy living areas; Living room on main, Family room on lower with Gas Fireplace, and a 2nd Family room in the basement. Front porch is private with a large well-maintained plush grassy Park across the street. Freshly painted inside, clean, well-maintained and ready for move in. Solar Panel system included, often times you have a negative electric bill. Washer & Dryer included. Water Filtration & Softener included. Water heater just replaced this year in 2026. Roof replaced in 2025. AC replaced in 2023. Close to amenities and military bases like Fort Carson and Peterson SFB. Come see this home today!
Property Features
Property Type: Residential - Single Family
Basement: Partial
Cooling: Central Air
Fireplaces: 1
Heating: Forced Air
Lot Size: 0.12 Acres
Roof Type: Composition
Taxes: $1,726
Year Built: 2004
Feature Descriptions
Appliances: Dishwasher, Disposal, Dryer, Microwave, Oven, Range, Refrigerator, Washer, Water Softener
Baths 3/4: 0
Baths Full: 2
Baths Half: 1
Baths Total: 3
Exclusions: none
Exterior: Frame
Fencing: Partial
Fireplace: Gas
HOA Fee: 90/ Quarterly
Parcel#: 55293-12-026
Parking: Concrete
Parking Notes: Concrete
Sewer: Public Sewer
Utilities: Electricity Connected, Natural Gas Connected
Water: Public
Local Schools
High School: Fountain-Fort Carson
Middle School: Fountain
Elementary School: Mesa
School District: Fountain 8
Listed By / Shown By
Listed By
Agency Name: Wish Property Group Inc
Agency Contact: jerrod@wishpropertygroup.com,719-425-9474
Shown By
Agency Title: The Cutting Edge, Realtors
Agency Phone: (719) 999-5067
Estimate Your Payment
Estimated Payment
$ 2,361.23 per month $2,093.44 Principal & Interest $143.83 Property Tax $123.96 Homeowner's Insurance
8318 Silver Glen Drive | MLS# 9043884
This single family home located at 8318 Silver Glen Drive, Fountain, CO 80817 is currently listed for sale with an asking price of $425,000. This property was built in 2004 and has 3 bedrooms and 2 full and 1 partial baths with 1746 sq. ft. Silver Glen Drive is located in the Cross Creek subdivision within the Fountain 8 school district. Search Cross Creek real estate on www.thecuttingedgerealtors.com today.