
BEDS3
BATHS3
MLS#3901188
STATUSActive
PROPERTY TYPEResidential - Single Family
SUBDIVISIONFairfax At Briargate
Property Description
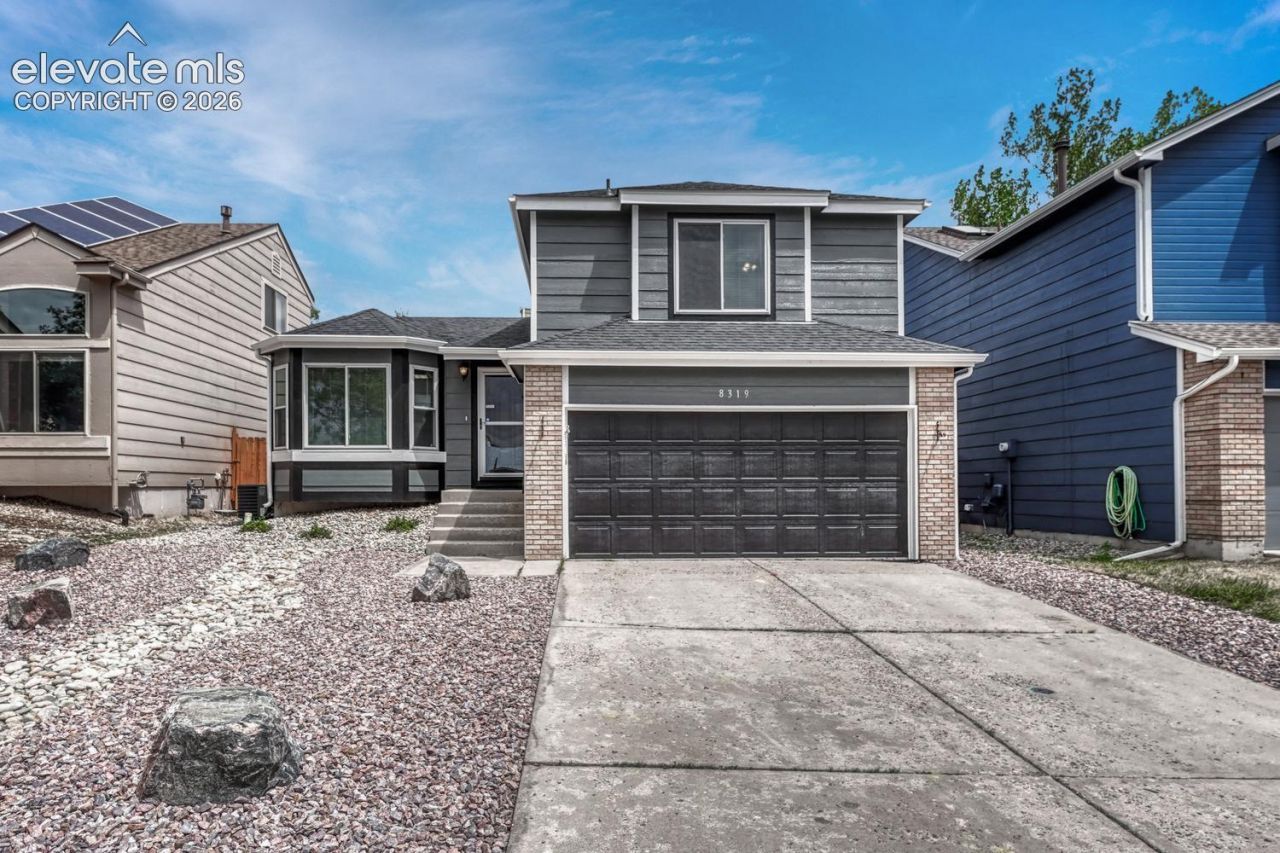
Welcome to this stunning Tri-level home with amazing mountain views. Located in the desirable Fairfax At Briargate neighborhood and award winning Academy Schools District 20! On the main floor you will find beautiful wood floors, a bright open living room, tall ceilings with plenty of windows, spacious kitchen with beautiful granite countertops, eat in kitchen with pull out cabinets and stainless steel appliances to delight any home chef. Upstairs you will find the large primary bedroom & sitting area with attached bath, glass walk-in shower, two separate vanities. 2 additional bedrooms upstairs and full bath and a linen closet. On the lower level you have a beautiful fireplace in the family room, bathroom/laundry combo and walk-out access to the spacious backyard with a concrete pad. New landscaping, shed and a new Class 4 Impact resistant roof! This home is close to town, schools, parks, shopping and restaurants! Quick access to I-25 and Powers. This home offers the perfect blend of nature, luxury, and convenience. Come and check out this rare gem... it won't last long!
Property Features
Property Type: Residential - Single Family
Cooling: Ceiling Fan(s), Central Air
Fenced: Yes
Fireplaces: Gas, Lower Level
Heating: Natural Gas
Lot Size: 0.10 Acres
Roof Type: Composite Shingle
Taxes: $1,824
Year Built: 1993
Feature Descriptions
Appliances: 220v in Kitchen, Dishwasher, Disposal, Dryer, Microwave Oven, Refrigerator, Self Cleaning Oven, Washer
Basement/Foundation: Crawl Space, Partial Basement
Days on Site: 45
Existing Utilities: Cable Available, Electricity Connected, Natural Gas Connected
Exterior: Fiber Cement, Masonite Type
Fence: Rear
Floor Plan: Tri-Level
Garage Amenities: 220V, Garage Door Opener
Garage Type: Attached
Laundry Facilities: Electric Hook-up, Lower
LotDescription: Level, Mountain View, Sloping
OtherStructures: Storage Shed
Outbuilding(s): Yes
Sewer: Sewer
Square Footage: 448 (Basement)
View: Mountain
Water: Assoc/Distr
Listed By / Shown By
Listed By
Agency Name: REMAX PROPERTIES
Agency Phone: 719-548-8600
Shown By
Agency Title: The Cutting Edge, Realtors
Agency Phone: (719) 999-5067

Estimate Your Payment
Estimated Payment
$ 2,499.31 per month $2,216.09 Principal & Interest $152.00 Property Tax $131.22 Homeowner's Insurance
8319 Chancellor Drive | MLS# 3901188
This single family home located at 8319 Chancellor Drive, Colorado Springs, CO 80920 is currently listed for sale with an asking price of $449,900. This property was built in 1993 and has 3 bedrooms. Chancellor Drive is located in the Fairfax At Briargate subdivision. Search Fairfax At Briargate real estate on www.thecuttingedgerealtors.com today.