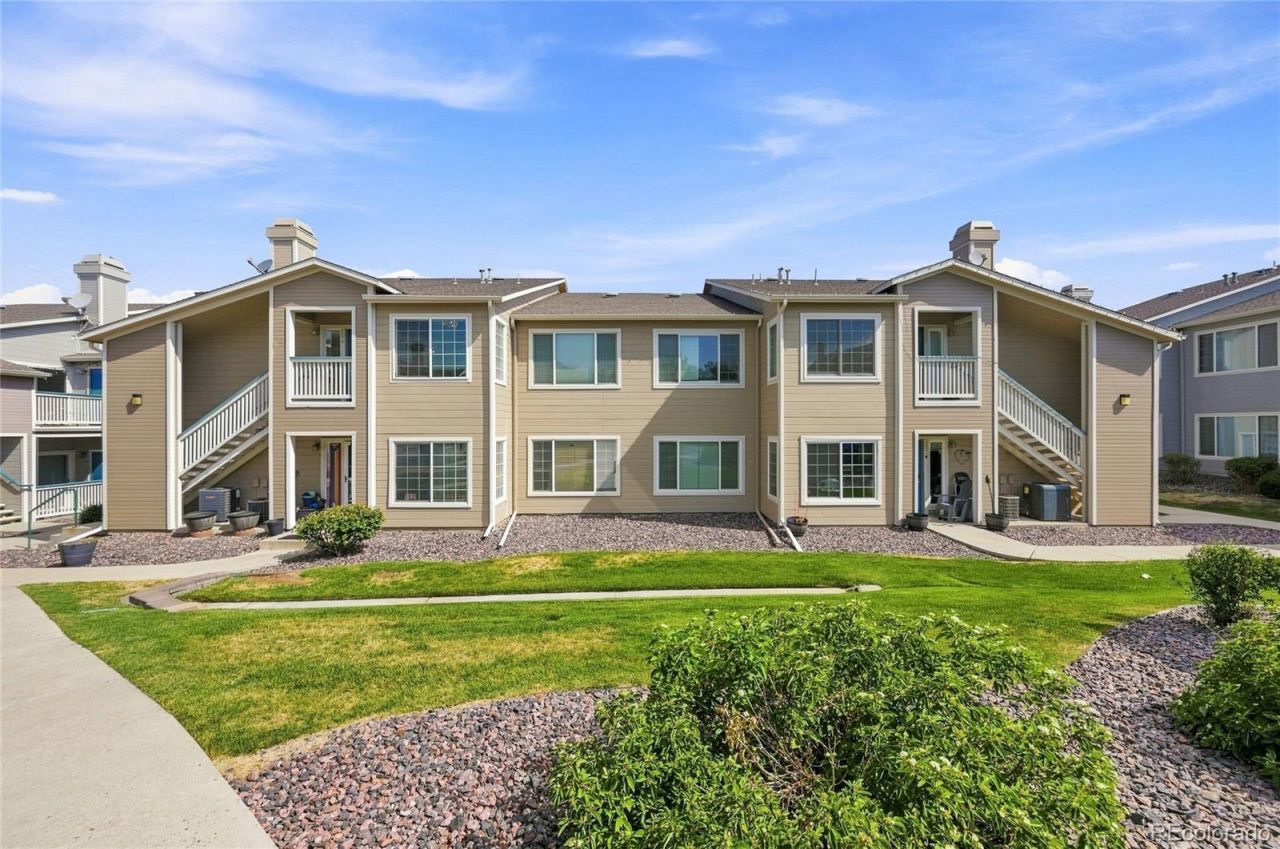

BEDS2
BATHS2 full
SQUARE FEET1,093
MLS#1640176
STATUSActive
PROPERTY TYPEResidential - Condominium
SUBDIVISIONCanyon Ranch
SCHOOLDouglas RE-1
Listing Courtesy of:
Brokers Guild Homes
Agency Contact: 4Decisions@gmail.com,303-877-8961

Property Description
Enjoy INSTANT equity with this turn-key, move-in-ready home!! Meticulously maintained and packed with valuable upgrades, this property reflects true pride of ownership. Major system updates include a new refrigerator (2026), furnace and A/C (2023), 50-gallon water heater (2021), LG dryer (2024), LG washer (2020), and dishwasher (2019)?with a full upgrade sheet available at your showing.Inside, the primary bedroom features a gorgeous custom built Aurdal walk in closet system, while the oversized second bedroom includes an easily accessible drop-down ladder leading to approximately 75 sq. ft. of bonus attic storage.7-11 is within walking distance. Ideally situated within the complex, you are just steps from the community pool, clubhouse, fitness center, and local conveniences. Your assigned, well-lit carport (Space D) is directly in view of the home.Location is everything: Enjoy top-tier Highlands Ranch living with access to award-winning HRCA ())) Highlands Ranch recreation centers) and top-rated Douglas County schools. Commuting is a breeze with rapid access to C-470, I-25, the light rail, Park Meadows Mall, and Downtown Denver just 15?30 minutes away.First-time homebuyer, incentives may be available?ask today! Contact us to schedule your private showing before this one is gone !!!!
Property Features
Property Type: Residential - Condominium
Cooling: Central Air
Fireplaces: 1
Heating: Forced Air
Home Style: Contemporary
Roof Type: Composition
Stories: 3.0
Taxes: $2,379
Year Built: 1998
Amenities
Breakfast Bar
Built-in Features
Ceiling Fan(s)
Eat-in Kitchen
High Ceilings
Open Floorplan
Pantry
Primary Suite
Smart Thermostat
Sound System
Vaulted Ceiling(s)
Walk-In Closet(s)
Balcony
Lighting
Spa/Hot Tub
Feature Descriptions
Appliances: Convection Oven, Dishwasher, Disposal, Dryer, Microwave, Refrigerator, Washer
Association Amenities: Clubhouse, Fitness Center, Park, Parking, Pool, Spa/Hot Tub
Baths 3/4: 0
Baths Full: 2
Baths Half: 0
Baths Total: 2
Days on Site: 37
Exclusions: Sellers personal property
Exterior: Frame, Wood Siding
Fireplace: Family Room
Flooring: Carpet, Laminate, Wood
HOA Fee: 387/ Monthly
Hot Tub: Yes
Laundry: In Unit
Parcel#: R0395882
Parking: Lighted
Parking Notes: Lighted
Patio/Porch: Covered, Deck
Pets Allowed: Yes
Pool: Outdoor Pool
Security: Smart Locks, Smoke Detector(s), Video Doorbell
Sewer: Community Sewer, Public Sewer
Swimming Pool: Yes
Utilities: Electricity Connected, Natural Gas Connected
Water: Public
Window: Double Pane Windows, Window Coverings
Local Schools
High School: Highlands Ranch
Middle School: Cresthill
Elementary School: Cougar Run
School District: Douglas RE-1
Listed By / Shown By
Listed By
Agency Name: Brokers Guild Homes
Agency Contact: 4Decisions@gmail.com,303-877-8961
Shown By
Agency Title: The Cutting Edge, Realtors
Agency Phone: (719) 999-5067
Estimate Your Payment
Estimated Payment
$ 1,866.25 per month $1,574.76 Principal & Interest $198.25 Property Tax $93.25 Homeowner's Insurance
8334 Pebble Creek Way, Unit 204 | MLS# 1640176
This condo located at 8334 Pebble Creek Way, Unit 204, Littleton, CO 80126 is currently listed for sale with an asking price of $319,700. This property was built in 1998 and has 2 bedrooms and 2 full baths with 1093 sq. ft. Pebble Creek Way, Unit 204 is located in the Canyon Ranch subdivision within the Douglas RE-1 school district. Search Canyon Ranch real estate on www.thecuttingedgerealtors.com today.