
BEDS3
BATHS3
MLS#4161250
STATUSActive
PROPERTY TYPEResidential - Single Family
SUBDIVISIONFairfax At Briargate
Property Description
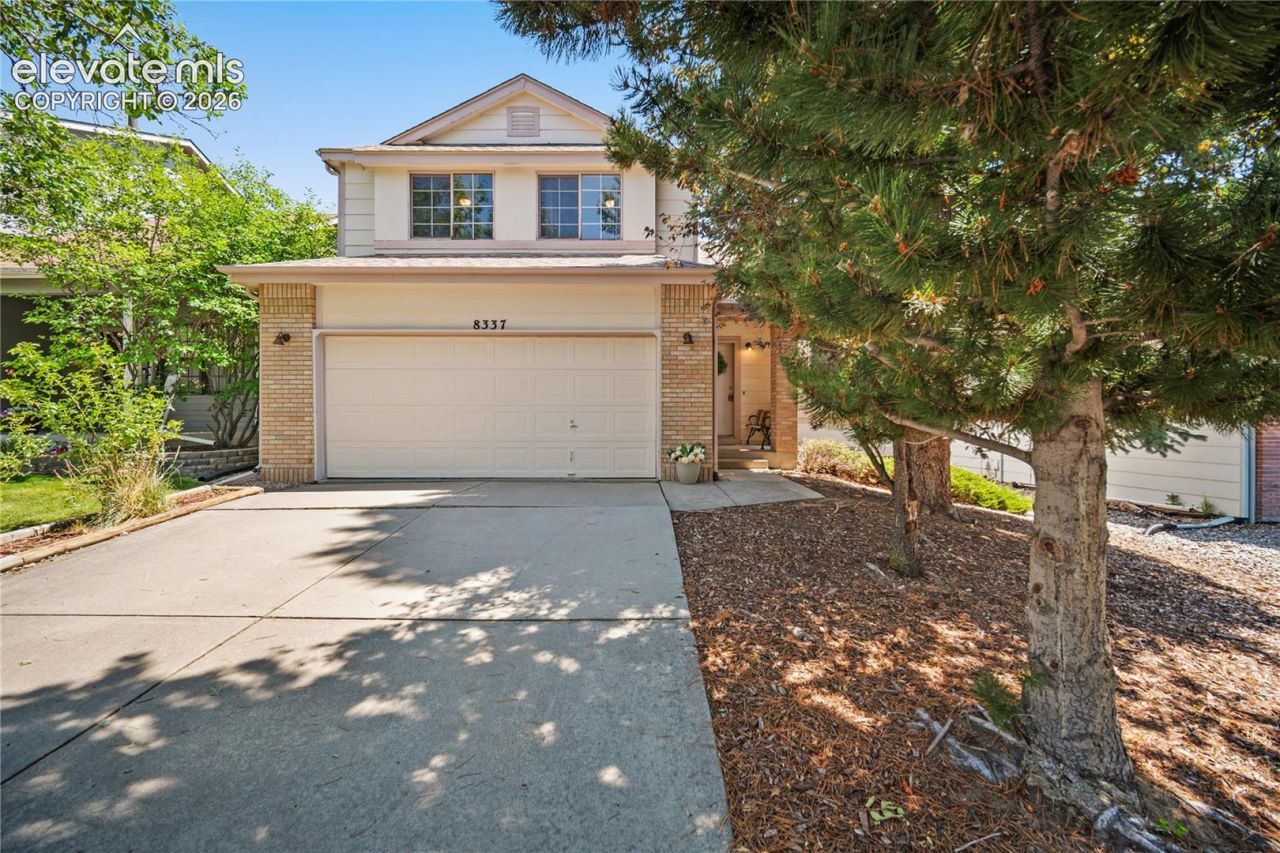
Welcome to this two-story home in the desirable Fairfax at Briargate community, offering 3 bedrooms, 3 bathrooms, and a 2-car garage. The functional floor plan provides generous living space, including a formal living room on the main level and comfortable gathering areas for everyday living and entertaining. Upstairs, the spacious primary suite features a versatile flex space that is ideal for a home office, reading nook, workout area, or private sitting room, along with a five-piece primary bathroom and walk in closet. There are an additional 2 bedrooms and full bath upstairs. The unfinished basement offers excellent potential for future expansion, with room for additional bedrooms, a recreation room, home gym, office, or storage. Outside, enjoy a well-maintained lot with mature landscaping and a fully fenced backyard. Conveniently located near neighborhood parks, schools, shopping, dining, and everyday amenities, this home is also situated within highly regarded Academy School District 20. With its established Briargate setting, versatile square footage, and opportunity to personalize, this home is ready for its next chapter.
Property Features
Property Type: Residential - Single Family
Cooling: Ceiling Fan(s)
Fenced: Yes
Fireplaces: Gas, Main Level
Heating: Forced Air, Natural Gas
Lot Size: 0.10 Acres
Roof Type: Composite Shingle
Stories: 2.0
Taxes: $1,867
Year Built: 1992
Feature Descriptions
Appliances: Dishwasher, Disposal, Kitchen Vent Fan, Microwave Oven, Oven, Range, Refrigerator
Basement/Foundation: Partial Basement
Days on Site: 13
Existing Utilities: Electricity Connected, Natural Gas Connected
Exterior: Masonite Type
Fence: Rear
Floor Plan: 2 Story
Garage Amenities: Even with Main Level, Garage Door Opener
Garage Type: Attached
Laundry Facilities: Electric Hook-up, Main
LotDescription: Level
Sewer: Sewer
Square Footage: 498 (Basement)
Water: Municipal
Listed By / Shown By
Listed By
Agency Name: Keller Williams Premier Realty
Agency Phone: 719-445-0234
Shown By
Agency Title: The Cutting Edge, Realtors
Agency Phone: (719) 999-5067

Estimate Your Payment
Estimated Payment
$ 2,503.42 per month $2,216.58 Principal & Interest $155.58 Property Tax $131.25 Homeowner's Insurance
8337 Wilmington Drive | MLS# 4161250
This single family home located at 8337 Wilmington Drive, Colorado Springs, CO 80920 is currently listed for sale with an asking price of $450,000. This property was built in 1992 and has 3 bedrooms. Wilmington Drive is located in the Fairfax At Briargate subdivision. Search Fairfax At Briargate real estate on www.thecuttingedgerealtors.com today.