
BEDS3
BATHS2 full 1 partial
SQUARE FEET2,275
MLS#5834465
STATUSActive
PROPERTY TYPEResidential - Single Family
SUBDIVISIONFairfax at Briargate
SCHOOLAcademy 20
Listing Courtesy of:
Keller Williams Premier Realty, LLC
Agency Contact: Jodi@Bohenna.com,719-761-1545

Property Description
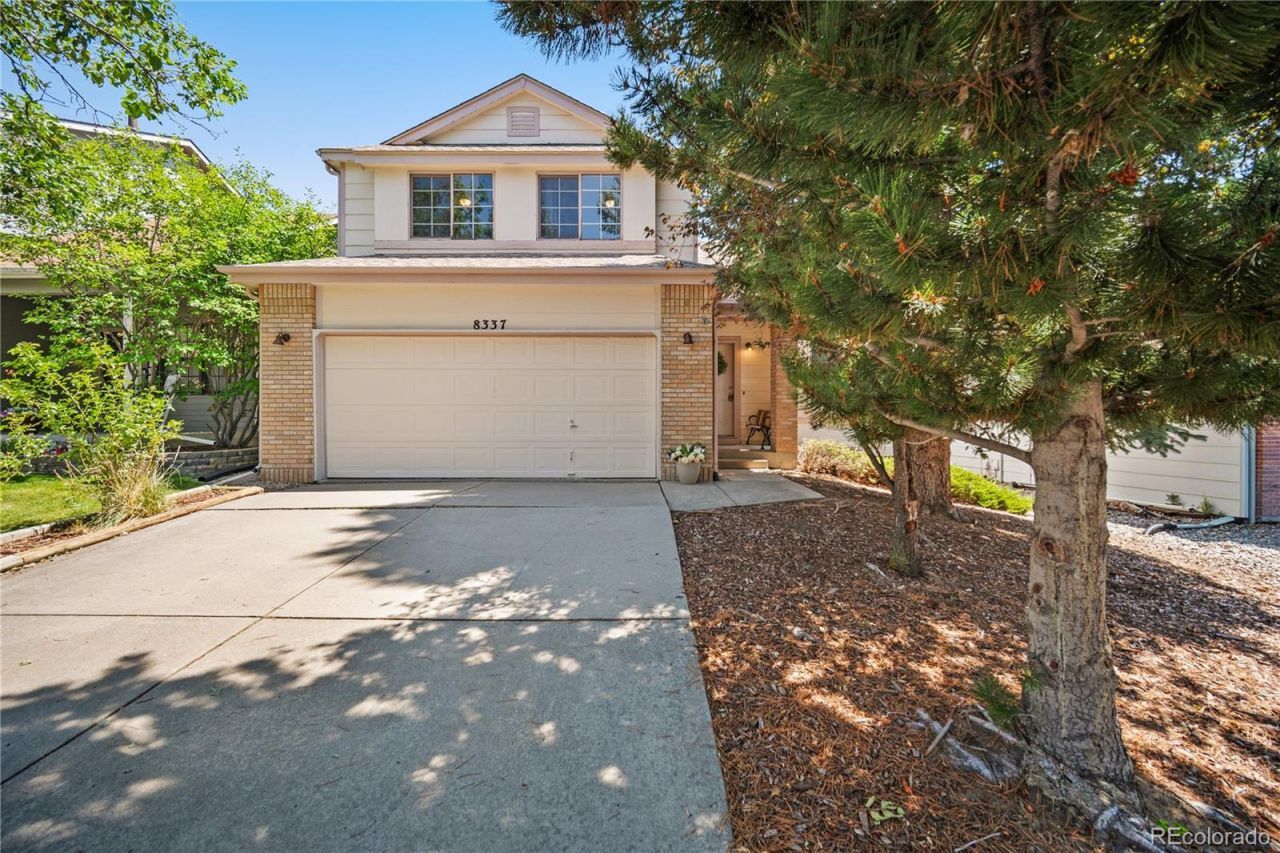
Welcome to this two-story home in the desirable Fairfax at Briargate community, offering 3 bedrooms, 3 bathrooms, and a 2-car garage. The functional floor plan provides generous living space, including a formal living room on the main level and comfortable gathering areas for everyday living and entertaining. Upstairs, the spacious primary suite features a versatile flex space that is ideal for a home office, reading nook, workout area, or private sitting room, along with a five-piece primary bathroom and walk in closet. There are an additional 2 bedrooms and full bath upstairs. The unfinished basement offers excellent potential for future expansion, with room for additional bedrooms, a recreation room, home gym, office, or storage. Outside, enjoy a well-maintained lot with mature landscaping and a fully fenced backyard. Conveniently located near neighborhood parks, schools, shopping, dining, and everyday amenities, this home is also situated within highly regarded Academy School District 20. With its established Briargate setting, versatile square footage, and opportunity to personalize, this home is ready for its next chapter.
Property Features
Property Type: Residential - Single Family
Basement: Partial
Cooling: Other
Fireplaces: 1
Garage: 2 car attached
Heating: Forced Air
Lot Size: 0.10 Acres
Roof Type: Composition
Stories: 2.0
Taxes: $1,867
Year Built: 1992
Amenities
Five Piece Bath
High Ceilings
High Speed Internet
Kitchen Island
Laminate Counters
Open Floorplan
Primary Suite
Vaulted Ceiling(s)
Walk-In Closet(s)
Feature Descriptions
Appliances: Dishwasher, Microwave, Oven, Range, Range Hood, Refrigerator
Baths 3/4: 0
Baths Full: 2
Baths Half: 1
Baths Total: 3
Days on Site: 13
Exclusions: Staging
Exterior: Frame
Fireplace: Family Room, Gas
Flooring: Carpet, Laminate, Wood
Parcel#: 63012-08-006
Parking: Concrete
Parking Notes: Concrete
Patio/Porch: Front Porch, Patio
Sewer: Public Sewer
Utilities: Electricity Connected, Natural Gas Connected
Water: Public
Window: Bay Window(s)
Local Schools
High School: Liberty
Middle School: Timberview
Elementary School: Prairie Hills
School District: Academy 20
Listed By / Shown By
Listed By
Agency Name: Keller Williams Premier Realty, LLC
Agency Contact: Jodi@Bohenna.com,719-761-1545
Shown By
Agency Title: The Cutting Edge, Realtors
Agency Phone: (719) 999-5067
Estimate Your Payment
Estimated Payment
$ 2,503.42 per month $2,216.58 Principal & Interest $155.58 Property Tax $131.25 Homeowner's Insurance
8337 Wilmington Drive | MLS# 5834465
This single family home located at 8337 Wilmington Drive , Colorado Springs, CO 80920 is currently listed for sale with an asking price of $450,000. This property was built in 1992 and has 3 bedrooms and 2 full and 1 partial baths with 2275 sq. ft. Wilmington Drive is located in the Fairfax at Briargate subdivision within the Academy 20 school district. Search Fairfax At Briargate real estate on www.thecuttingedgerealtors.com today.