
BEDS4
BATHS2 full 1 partial
SQUARE FEET2,727
MLS#6794885
STATUSActive
PROPERTY TYPEResidential - Single Family
SUBDIVISIONMountain View
SCHOOLJefferson County R-1
Listing Courtesy of:
Altitude Real Estate Services, LLC
Agency Contact: AnneGoldrick@Gmail.com

Property Description
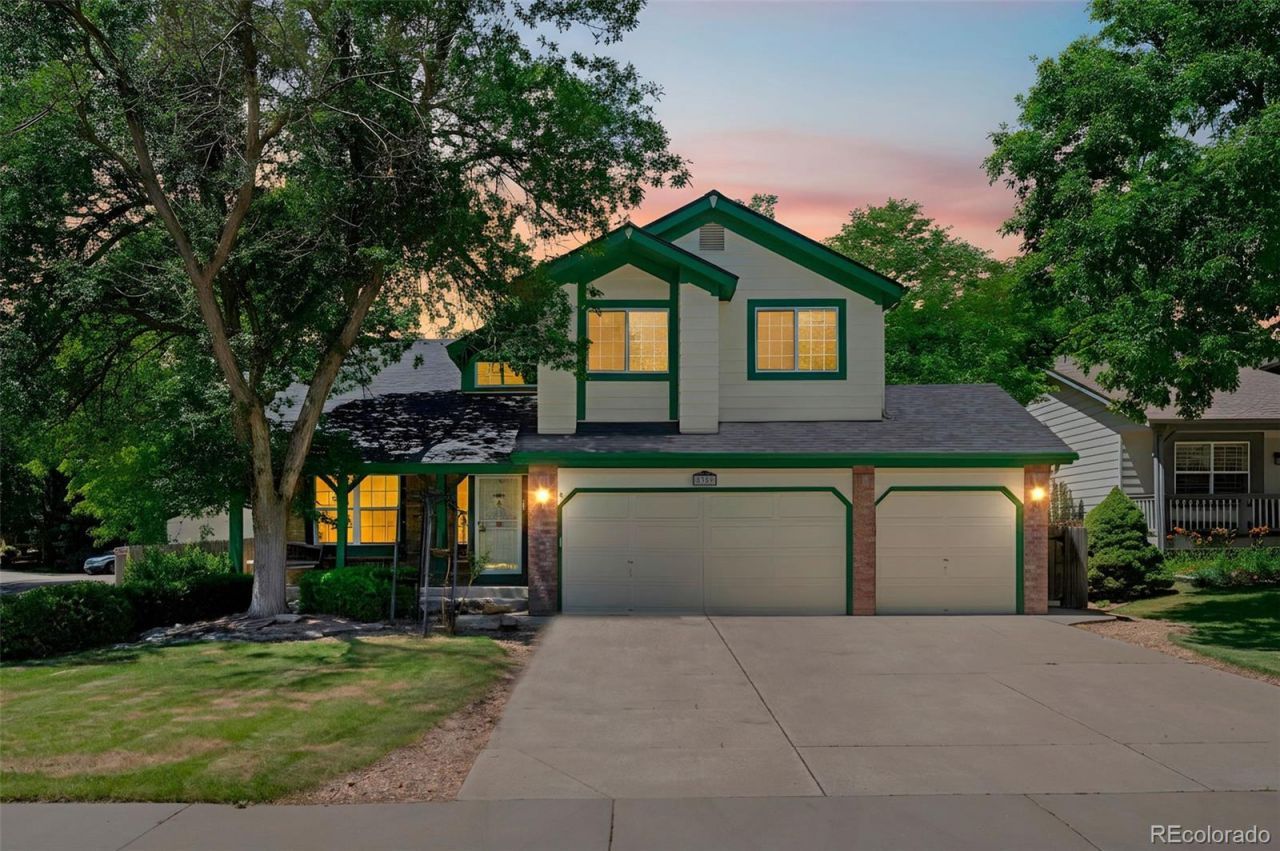
Seller offering $15,000 toward buyer closing costs, loan fees, and prepaid items, plus an additional $7,000 flooring allowance, with acceptable offer. Seller is motivated!!!Welcome to this well-loved original-owner home in the desirable Mountain View II community of Littleton. Sitting on a corner lot, this 4-bed, 2.5-bath property offers a functional layout, great natural light, and solid updates already in place. A newer roof, fresh interior paint, newer exterior paint, and updated flooring in the laundry room provide peace of mind, while the vaulted ceilings and stainless steel appliances add to the homes everyday comfort and appeal. While the home has several meaningful updates already completed, theres still room for cosmetic improvements, giving buyers the opportunity to personalize finishes and add value over time.The location is a standout feature ? Mountain View II offers nearby greenbelts, close access to the foothills, Chatfield Reservoir, and miles of outdoor recreation. Enjoy quick access to C-470, top-rated Littleton schools, and the charm of an established neighborhood with mature landscaping throughout.This home is ready for its next chapter in one of Littletons most convenient and outdoor-friendly communities.
Property Features
Property Type: Residential - Single Family
Basement: Finished
Cooling: Central Air
Fireplaces: 1
Garage: 3 car attached
Heating: Forced Air
Home Style: Traditional
Lot Size: 0.17 Acres
Roof Type: Composition
Stories: 2.0
Taxes: $4,271
Year Built: 1995
Amenities
Breakfast Bar
Granite Counters
Kitchen Island
Primary Suite
Vaulted Ceiling(s)
Private Yard
Feature Descriptions
Appliances: Dishwasher, Disposal, Dryer, Microwave, Oven, Refrigerator, Washer
Baths 3/4: 0
Baths Full: 2
Baths Half: 1
Baths Total: 3
Days on Site: 88
Exclusions: None
Exterior: Frame
Fencing: Partial
Fireplace: Family Room
Flooring: Carpet, Wood
HOA Fee: 68/ Monthly
Lot: Corner Lot, Cul-De-Sac
Parcel#: 414226
Patio/Porch: Front Porch, Patio
Sewer: Public Sewer
Water: Public
Local Schools
High School: Chatfield
Middle School: Falcon Bluffs
Elementary School: Mortensen
School District: Jefferson County R-1
Listed By / Shown By
Listed By
Agency Name: Altitude Real Estate Services, LLC
Agency Contact: AnneGoldrick@Gmail.com
Shown By
Agency Title: The Cutting Edge, Realtors
Agency Phone: (719) 999-5067
Estimate Your Payment
Estimated Payment
$ 3,747.23 per month $3,201.73 Principal & Interest $355.92 Property Tax $189.58 Homeowner's Insurance
8359 S Flower Way | MLS# 6794885
This single family home located at 8359 S Flower Way, Littleton, CO 80128 is currently listed for sale with an asking price of $650,000. This property was built in 1995 and has 4 bedrooms and 2 full and 1 partial baths with 2727 sq. ft. S Flower Way is located in the Mountain View subdivision within the Jefferson County R-1 school district. Search Mountain View real estate on www.thecuttingedgerealtors.com today.