
BEDS4
BATHS2 full
SQUARE FEET1,932
MLS#8320556
STATUSActive
PROPERTY TYPEResidential - Single Family
SUBDIVISIONBroadview Add
SCHOOLSt Vrain Valley RE-1J
Listing Courtesy of:
Guide Real Estate
Agency Contact: 303-704-2190

Property Description
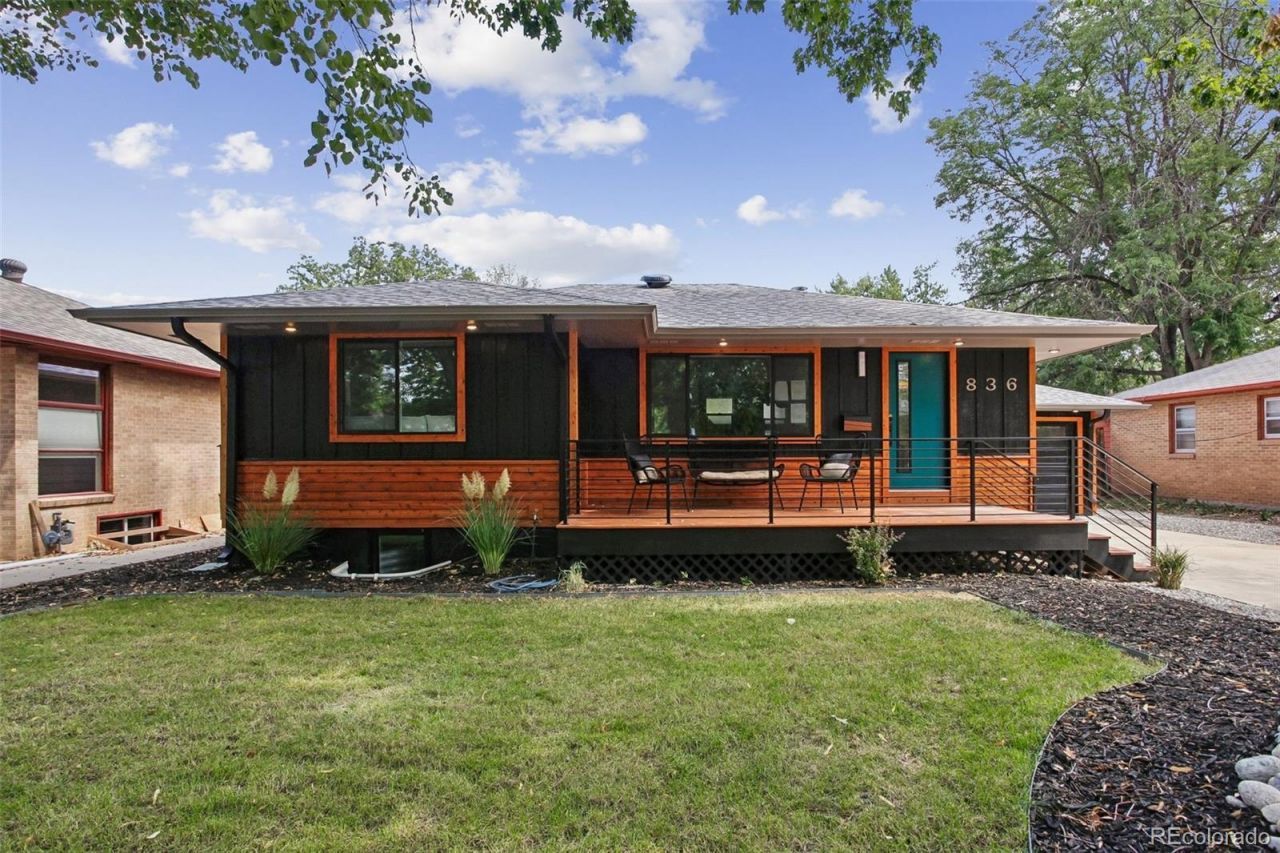
Welcome to this beautifully renovated four bedrooms, two bathrooms ranch-style home just a few blocks from Old Town Longmont! Fully permitted and thoughtfully updated throughout, this home features brand-new electrical, HVAC, and plumbing, offering modern comfort and peace of mind. The open-concept main level offers a bright, inviting living space that flows seamlessly into the stylish kitchen, complete with quartz countertops, natural oak cabinets, and stainless steel appliances. The fully finished basement adds valuable living space with two bedrooms, a full bathroom, and a spacious living room perfect for guests, a home office, or additional entertaining space. Enjoy Colorado living with brand-new front and back patios, fresh landscaping, and a convenient 1-car garage. Ideally located near the shops, restaurants, and entertainment of Old Town Longmont, this move-in-ready home combines modern updates, functional living space, and an unbeatable location. ***lender incentives up to $16,000*** ***1 year home warranty included***
Property Features
Property Type: Residential - Single Family
Basement: Unfinished
Cooling: Central Air
Garage: 1 car attached
Heating: Forced Air
Lot Size: 0.18 Acres
Roof Type: Composition
Stories: 1.0
Taxes: $5,420
Year Built: 1955
Amenities
Open Floorplan
Pantry
Quartz Counters
Feature Descriptions
Baths 3/4: 1
Baths Full: 1
Baths Half: 0
Baths Total: 2
Days on Site: 3
Exclusions: Staging items
Exterior: Frame, Wood Siding
Flooring: Carpet, Tile, Vinyl
Parcel#: R0041476
Patio/Porch: Covered, Front Porch, Patio
Sewer: Public Sewer
Water: Public
Window: Double Pane Windows
Local Schools
High School: Longmont
Middle School: Westview
Elementary School: Central
School District: St Vrain Valley RE-1J
Listed By / Shown By
Listed By
Agency Name: Guide Real Estate
Agency Contact: 303-704-2190
Shown By
Agency Title: The Cutting Edge, Realtors
Agency Phone: (719) 999-5067
Estimate Your Payment
Estimated Payment
$ 3,973.41 per month $3,324.87 Principal & Interest $451.67 Property Tax $196.88 Homeowner's Insurance
836 Grant Street | MLS# 8320556
This single family home located at 836 Grant Street, Longmont, CO 80501 is currently listed for sale with an asking price of $675,000. This property was built in 1955 and has 4 bedrooms and 2 full baths with 1932 sq. ft. Grant Street is located in the Broadview Add subdivision within the St Vrain Valley RE-1J school district. Search Broadview Add real estate on www.thecuttingedgerealtors.com today.