
BEDS5
BATHS5 full
SQUARE FEET4,756
MLS#2565743
STATUSActive
PROPERTY TYPEResidential - Single Family
SUBDIVISIONCastle Pines North
SCHOOLDouglas RE-1
Listing Courtesy of:
Kentwood Real Estate DTC, LLC
Agency Contact: garland@garlandthurman.com,303-773-3399

Property Description
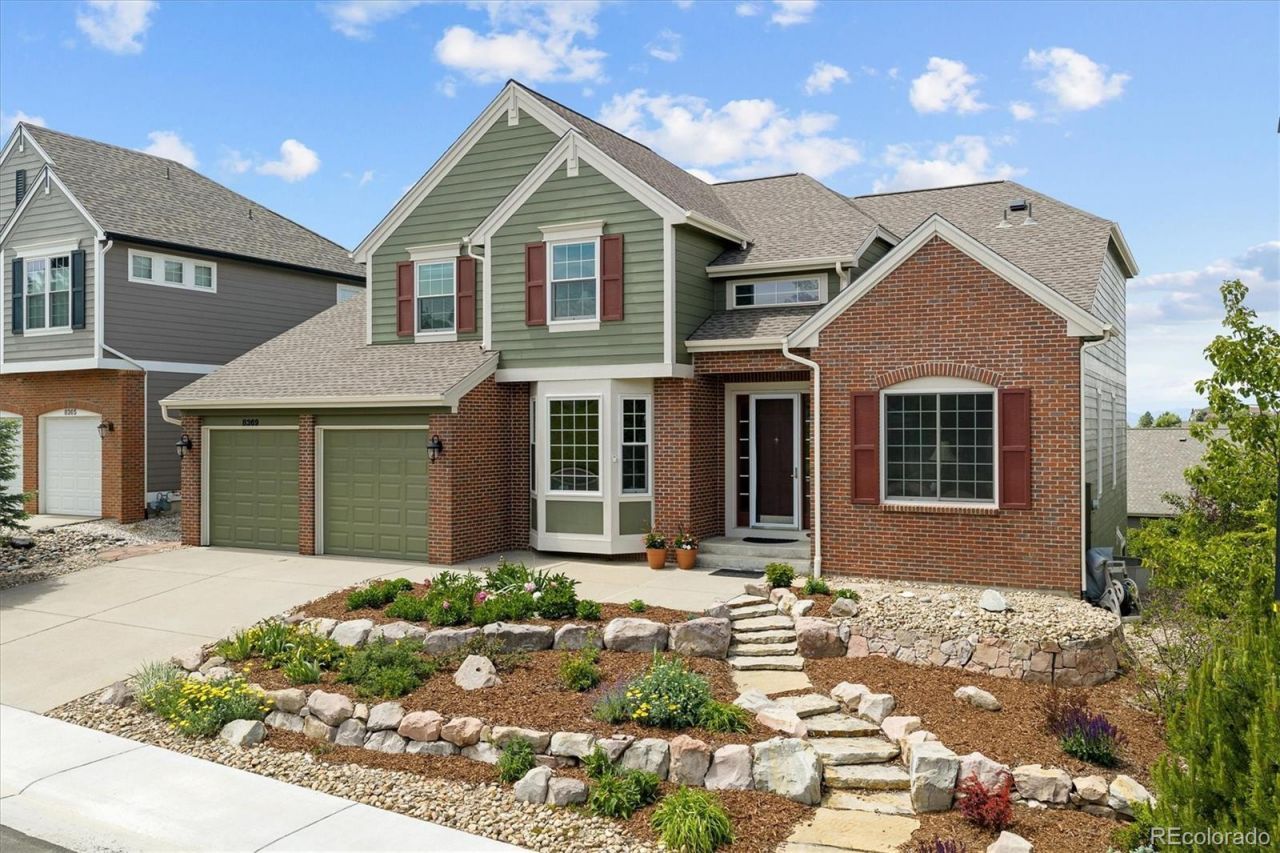
One of the few homes to come available in 2026 in the Winter Berry subdivision of Castle Pines North. This two-story home opens into a two-story Entry Foyer with a Dining Room to the left and the Living Room through glass-pane double doors to the right. There is an additional Hobby Room/Office on the main floor. The Kitchen opens to a large Family Room with a two-story ceiling and a stone fireplace. Off the Kitchen and Family Room is a large deck with both covered and open areas. The Kitchen is spacious with 42 cherry cabinetry and quartzite counters, new in 2024. The Kitchen provides wine storage racks and a wine fridge adjacent to the Breakfast Nook. The Powder Room includes a shower. Theres a sizeable Laundry/Mudroom just off the garage with plenty of built-in cabinetry and a laundry tub. The upstairs walkway overlooks the Entry Foyer, Family Room, and Kitchen areas. The Primary Bedroom, with a gas-log fireplace, has a vaulted ceiling and a ceiling fan. The remodeled five-piece Primary Bath, with granite vanity tops, features a free-standing soaking tub and a gas-log fireplace. Additionally, there are three secondary Bedrooms upstairs, plus two full Bathrooms with granite vanity tops. The walkout basement is wonderfully finished with a large Game Room, a Recreation Room, a professional-grade Wet Bar, a Sewing/Hobby Room, a Bedroom, and a ¾ Bathroom. Off the walkout basement is a large concrete patio. A Trane dual-sealed heat pump was installed in the summer of 2025. The roof shingles were replaced in 2024 with Class IV high-impact resistant shingles. The Winter Berry neighborhood in Castle Pines North offers residents access to a robust array of resort-style outdoor and community amenities. Residents enjoy neighborhood perks such as a community swimming pool, playgrounds, tennis courts, parks, and miles of trails. Daniels Park offers mountain views and opportunities to see bison. The Rueter-Hess Reservoir provides seasonal aquatic recreation.
Property Features
Property Type: Residential - Single Family
Basement: Finished, Full, Sump Pump, Walk-Out Access
Cooling: Central Air
Garage: 3 car attached
Heating: Electric, Heat Pump, Natural Gas
Home Style: Traditional
Lot Size: 0.21 Acres
Roof Type: Composition
Stories: 2.0
Taxes: $6,854
Year Built: 2002
Amenities
Breakfast Bar
Built-in Features
Ceiling Fan(s)
Eat-in Kitchen
Entrance Foyer
Five Piece Bath
Granite Counters
High Ceilings
High Speed Internet
Kitchen Island
Primary Suite
Smoke Free
Vaulted Ceiling(s)
Walk-In Closet(s)
Wet Bar
Balcony
Feature Descriptions
Appliances: Bar Fridge, Cooktop, Dishwasher, Disposal, Double Oven, Down Draft, Gas Water Heater, Humidifier, Microwave, Oven, Refrigerator, Self Cleaning Oven, Sump Pump, Trash Compactor, Water Purifier
Association Amenities: Pool, Tennis Court(s)
Baths 3/4: 2
Baths Full: 3
Baths Half: 0
Baths Total: 5
Days on Site: 1
Exclusions: Sellers Personal Property
Exterior: Brick, Frame
Fencing: Partial
Fireplace: Family Room, Gas Log, Primary Bedroom
Flooring: Carpet, Tile, Vinyl, Wood
HOA Fee: 202.04/ Quarterly
Laundry: Sink
Lot: Cul-De-Sac
Other Equipment: Air Purifier
Parcel#: R0435900
Parking: Tandem
Parking Notes: Tandem
Patio/Porch: Covered, Deck, Patio
Security: Carbon Monoxide Detector(s), Smoke Detector(s)
Sewer: Public Sewer
Utilities: Electricity Connected, Internet Access (Wired), Natural Gas Connected, Phone Connected
Water: Public
Window: Bay Window(s), Double Pane Windows, Egress Windows, Window Coverings
Local Schools
High School: Rock Canyon
Middle School: Rocky Heights
Elementary School: Timber Trail
School District: Douglas RE-1
Listed By / Shown By
Listed By
Agency Name: Kentwood Real Estate DTC, LLC
Agency Contact: garland@garlandthurman.com,303-773-3399
Shown By
Agency Title: The Cutting Edge, Realtors
Agency Phone: (719) 999-5067
Estimate Your Payment
Estimated Payment
$ 6,049.44 per month $5,172.02 Principal & Interest $571.17 Property Tax $306.25 Homeowner's Insurance
8369 Winter Berry Drive | MLS# 2565743
This single family home located at 8369 Winter Berry Drive, Castle Pines, CO 80108 is currently listed for sale with an asking price of $1,050,000. This property was built in 2002 and has 5 bedrooms and 5 full baths with 4756 sq. ft. Winter Berry Drive is located in the Castle Pines North subdivision within the Douglas RE-1 school district. Search Castle Pines North real estate on www.thecuttingedgerealtors.com today.