
BEDS4
BATHS2 full
SQUARE FEET1,846
MLS#4744792
STATUSActive
PROPERTY TYPEResidential - Single Family
SUBDIVISIONFar Horizons
SCHOOLJefferson County R-1
Listing Courtesy of:
Mitchell Platte Brokerage,LLC
Agency Contact: MitchellPlatteGroup@gmail.com,720-322-4820

Property Description
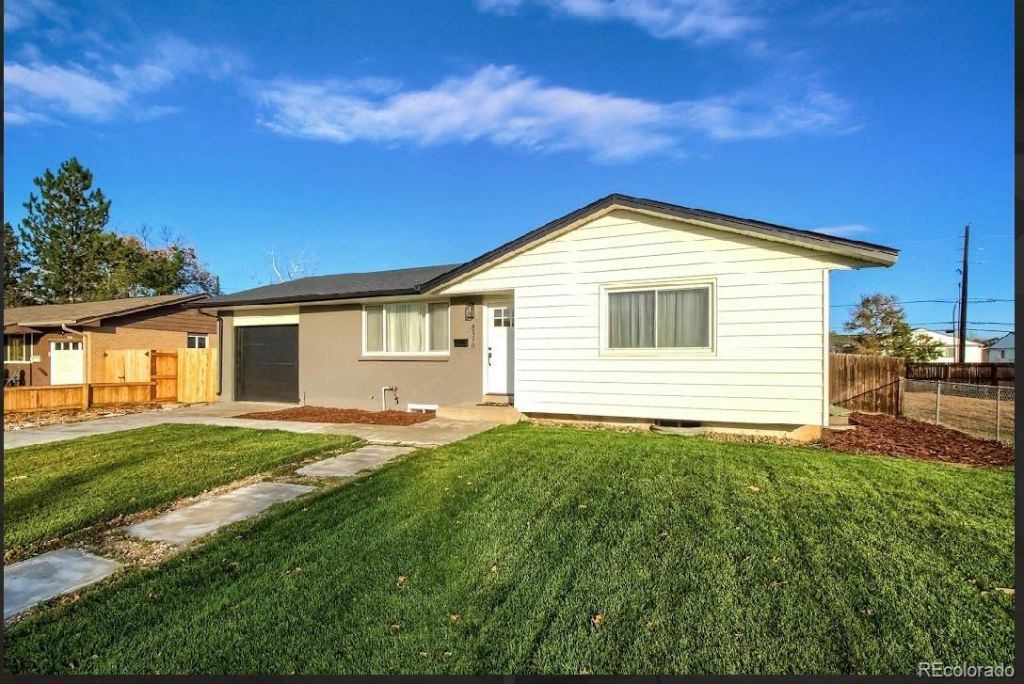
Completely renovated in 2024, this move-in ready 4-bedroom, 2-bath ranch offers modern finishes and a versatile layout with a separate entrance to the finished basement. The bright main level features refinished hardwood floors and a beautifully updated kitchen with shaker cabinets, quartz countertops, and a full-height backsplash. Both bathrooms have been remodeled with tiled shower surrounds and tile flooring.The finished basement includes a kitchenette, additional living space, and private access, making it ideal for multigenerational living, guests, extended stays, or potential house-hacking opportunities.Major 2024 updates include the roof, double-pane windows, energy-efficient furnace and central A/C, 100-gallon water heater, and electrical panel. Outside, enjoy an approximately 900-square-foot concrete patio thats perfect for entertaining, along with a deep one-car garage offering additional storage. Conveniently located near parks, shopping, dining, schools, and commuter routes, this beautifully updated home is ready for its next owner.
Property Features
Property Type: Residential - Single Family
Basement: Finished
Cooling: Air Conditioning-Room
Garage: 1 car attached
Heating: Forced Air
Lot Size: 0.22 Acres
Roof Type: Composition
Stories: 1.0
Taxes: $2,584
Year Built: 1970
Feature Descriptions
Appliances: Dishwasher, Disposal, Dryer, Refrigerator, Washer
Baths 3/4: 0
Baths Full: 2
Baths Half: 0
Baths Total: 2
Days on Site: 14
Exclusions: Selling Personal Properties
Exterior: Block, Concrete
Flooring: Carpet, Laminate
Lot: Level
Parcel#: 083698
Sewer: Public Sewer
Water: Public
Local Schools
High School: Pomona
Middle School: Pomona
Elementary School: Little
School District: Jefferson County R-1
Listed By / Shown By
Listed By
Agency Name: Mitchell Platte Brokerage,LLC
Agency Contact: MitchellPlatteGroup@gmail.com,720-322-4820
Shown By
Agency Title: The Cutting Edge, Realtors
Agency Phone: (719) 999-5067
Estimate Your Payment
Estimated Payment
$ 3,340.56 per month $2,950.52 Principal & Interest $215.33 Property Tax $174.71 Homeowner's Insurance
8370 Sheridan Court | MLS# 4744792
This single family home located at 8370 Sheridan Court, Arvada, CO 80003 is currently listed for sale with an asking price of $599,000. This property was built in 1970 and has 4 bedrooms and 2 full baths with 1846 sq. ft. Sheridan Court is located in the Far Horizons subdivision within the Jefferson County R-1 school district. Search Far Horizons real estate on www.thecuttingedgerealtors.com today.