
BEDS2
BATHS2 full
SQUARE FEET916
MLS#9384851
STATUSActive
PROPERTY TYPEResidential - Condominium
SUBDIVISIONCay at Marina Pointe
SCHOOLJefferson County R-1
Listing Courtesy of:
RE/MAX Professionals
Agency Contact: tomrman@aol.com,303-910-8436

Property Description
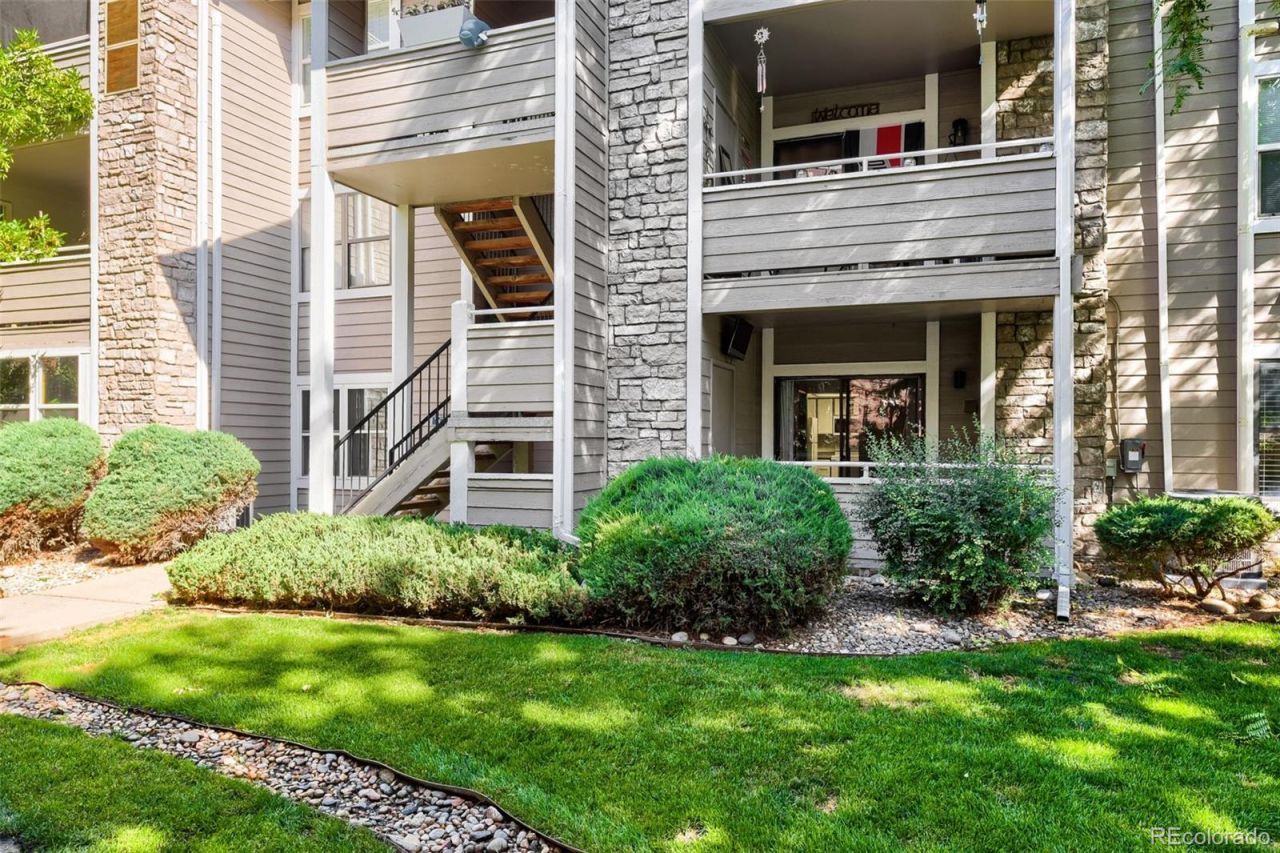
One of the best locations in the neighborhood - backs to a greenbelt. Charming main floor condo in Cay at Marina Pointe features 2 bedrooms, 2 baths, living room and kitchen. Low maintenance living - just lock up and go. Perfect for yourself or as an investment property. Priced well below market for a quick sale. Close to dining, shopping, entertainment and other amenities. Resort style amenities at Marina Pointe include a clubhouse, tennis courts and pool (seasonal outdoor). Easy access to Chatfield Reservoir, C-470 and beyond. Easy to show. Quick possession. Dont miss your opportunity. Welcome Home!
Property Features
Property Type: Residential - Condominium
Cooling: None
Fireplaces: 1
Heating: Forced Air
Roof Type: Composition
Stories: 1.0
Taxes: $1,833
Year Built: 1983
Amenities
Ceiling Fan(s)
Primary Suite
Feature Descriptions
Appliances: Dishwasher, Disposal, Dryer, Microwave, Range, Refrigerator, Washer
Association Amenities: Clubhouse, Pool, Tennis Court(s)
Baths 3/4: 0
Baths Full: 2
Baths Half: 0
Baths Total: 2
Exclusions: N/A
Exterior: Frame, Wood Siding
Fireplace: Living Room, Wood Burning
Flooring: Carpet, Tile
HOA Fee: 21/ Monthly
Laundry: In Unit
Parcel#: 179006
Parking: Concrete
Parking Notes: Concrete
Pets Allowed: Cats OK, Dogs OK, Yes
Security: Carbon Monoxide Detector(s), Smoke Detector(s)
Sewer: Public Sewer
Utilities: Cable Available, Electricity Available, Electricity Connected, Natural Gas Available, Natural Gas Connected, Phone Available
Water: Public
Window: Double Pane Windows
Local Schools
High School: Columbine
Middle School: Ken Caryl
Elementary School: Columbine Hills
School District: Jefferson County R-1
Listed By / Shown By
Listed By
Agency Name: RE/MAX Professionals
Agency Contact: tomrman@aol.com,303-910-8436
Shown By
Agency Title: The Cutting Edge, Realtors
Agency Phone: (719) 999-5067
Estimate Your Payment
Estimated Payment
$ 1,451.10 per month $1,225.77 Principal & Interest $152.75 Property Tax $72.58 Homeowner's Insurance
8378 S Upham Way, Unit B106 | MLS# 9384851
This condo located at 8378 S Upham Way, Unit B106, Littleton, CO 80128 is currently listed for sale with an asking price of $248,850. This property was built in 1983 and has 2 bedrooms and 2 full baths with 916 sq. ft. S Upham Way, Unit B106 is located in the Cay at Marina Pointe subdivision within the Jefferson County R-1 school district. Search Cay At Marina Pointe real estate on www.thecuttingedgerealtors.com today.