
BEDS3
BATHS2 full
SQUARE FEET3,966
MLS#8957618
STATUSActive
PROPERTY TYPEResidential - Single Family
SUBDIVISIONMeadowbrook Heights
SCHOOLJefferson County R-1
Listing Courtesy of:
Legacy 100 Real Estate Partners LLC
Agency Contact: curtis@wehrhomes.com,303-907-9861

Property Description
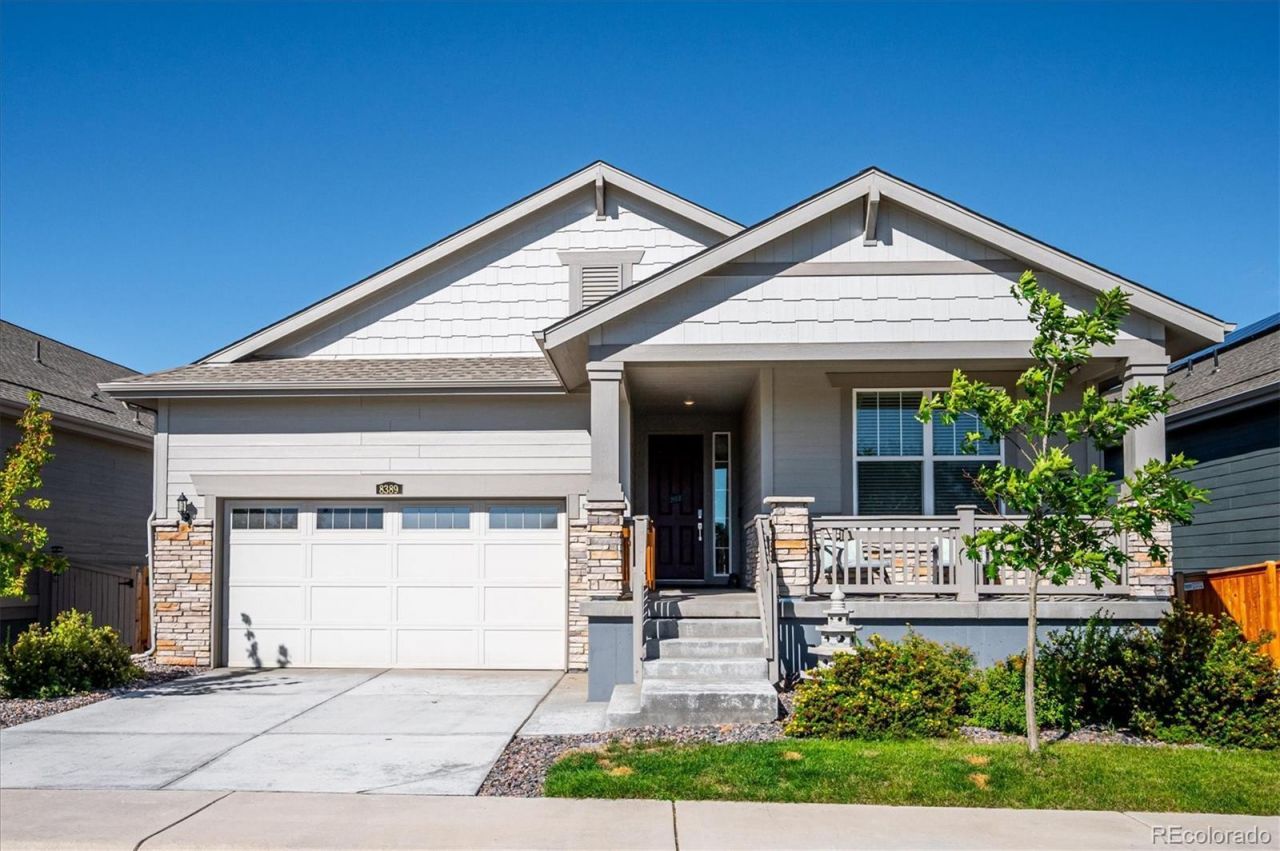
Welcome to this beautifully maintained 3-bedroom, 2-bath home built by Lennar two years ago, offering a rare combination of main-level living and a large unfinished basement. Situated on a desirable lot facing an open space, this home offers a peaceful setting with a functional floor plan designed for modern living. The spacious kitchen features a large center island, abundant cabinetry, and a large pantry. The open-concept living area is features high ceilings and flows seamlessly into the dining area. The primary suite is complete with a private en-suite bath and oversized walk-in closet, with convenient access to the main-level laundry and mudroom. Downstairs, the huge unfinished basement adds over 1,900 square feet, and plenty of space for a future home gym, an expansive family room, or extra bedrooms and a bathroom. Outside, enjoy the oversized covered deck overlooking the lush, low-maintenance yard. Conveniently located in Littleton near Chatfield Reservoir, with easy access to shopping, dining, recreation, and major commuter routes
Property Features
Property Type: Residential - Single Family
Basement: Daylight, Full, Interior Entry, Unfinished
Cooling: Central Air
Garage: 2 car attached
Heating: Forced Air
Home Style: Traditional
Lot Size: 0.12 Acres
Roof Type: Composition
Stories: 1.0
Taxes: $10,801
Year Built: 2024
Amenities
Built-in Features
Ceiling Fan(s)
Eat-in Kitchen
High Ceilings
Kitchen Island
Open Floorplan
Pantry
Primary Suite
Quartz Counters
Lighting
Private Yard
Rain Gutters
Feature Descriptions
Appliances: Dishwasher, Disposal, Dryer, Microwave, Range, Refrigerator, Washer
Baths 3/4: 1
Baths Full: 1
Baths Half: 0
Baths Total: 2
Days on Site: 1
Exclusions: Sellers personal property, TV, computers, personal network equipment
Exterior: Brick, Frame, Wood Siding
Fencing: Full
Flooring: Carpet, Concrete, Laminate, Wood
Laundry: In Unit
Lot: Landscaped, Level, Master Planned, Sprinklers In Front, Sprinklers In Rear
Parcel#: 514298
Parking: Concrete
Parking Notes: Concrete
Patio/Porch: Covered, Front Porch, Patio
Pets Allowed: Yes
Sewer: Public Sewer
Special View Info: Meadow
Utilities: Cable Available, Electricity Connected, Internet Access (Wired), Natural Gas Connected, Phone Available
Water: Public
Window: Double Pane Windows, Egress Windows, Window Coverings
Local Schools
High School: Chatfield
Middle School: Falcon Bluffs
Elementary School: Mortensen
School District: Jefferson County R-1
Listed By / Shown By
Listed By
Agency Name: Legacy 100 Real Estate Partners LLC
Agency Contact: curtis@wehrhomes.com,303-907-9861
Shown By
Agency Title: The Cutting Edge, Realtors
Agency Phone: (719) 999-5067
Estimate Your Payment
Estimated Payment
$ 4,969.66 per month $3,842.08 Principal & Interest $900.08 Property Tax $227.50 Homeowner's Insurance
8389 S Carr Way | MLS# 8957618
This single family home located at 8389 S Carr Way , Littleton, CO 80128 is currently listed for sale with an asking price of $780,000. This property was built in 2024 and has 3 bedrooms and 2 full baths with 3966 sq. ft. S Carr Way is located in the Meadowbrook Heights subdivision within the Jefferson County R-1 school district. Search Meadowbrook Heights real estate on www.thecuttingedgerealtors.com today.