
BEDS4
BATHS3
SQUARE FEET2,848
MLS#4797746
STATUSActive
PROPERTY TYPEResidential - Single Family
SUBDIVISIONForest Meadows
Property Description
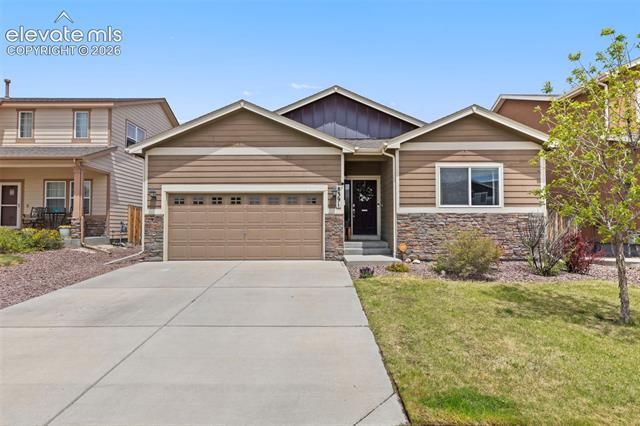
Welcome to this beautifully maintained 4-bedroom, 3-bath home located in the desirable Forest Meadows community of Colorado Springs. Designed for comfort and convenience, this spacious home offers an open and functional floor plan perfect for both everyday living and entertaining. The bright kitchen flows seamlessly into the main living area, while generously sized bedrooms provide plenty of space for family, guests, or a home office. Enjoy the ease of a low-maintenance yard, giving you more time to relax and take in the Colorado lifestyle. Complete with a spacious 2-car garage and situated near parks, schools, and shopping, this home combines practicality with location in one exceptional package.
Listing Video
Property Features
Property Type: Residential - Single Family
Cooling: Ceiling Fan(s)
Fireplaces: None
Garage: 2 car attached
Heating: Forced Air
Lot Size: 0.12 Acres
Roof Type: Composite Shingle
Stories: 1.0
Taxes: $2,857
Year Built: 2014
Feature Descriptions
Appliances: Dishwasher, Disposal, Microwave Oven, Oven, Range, Refrigerator
Association Fee: $73.00 (Quarterly)
Basement/Foundation: Full Basement
Days on Site: 48
Existing Utilities: Electricity Connected, Natural Gas Connected
Exterior: Wood
Floor Plan: Ranch
Garage Type: Attached
Laundry Facilities: Main
Lot: Level
Percentage of Basement Finished: 95
Square Footage: 1386 (Basement), 1462 (Main)
Utilities: Electricity Connected, Natural Gas Connected
Water: Municipal
Listed By / Shown By

Listed By
Agency Name: The Cutting Edge
Agent Name: Mackenzie Piggot
Agency Phone: (719) 761-1118

Co-Listed By
Agency Name: The Cutting Edge
Agent Name: Kathleen (Kaye) Piggot
Agency Phone: (719) 310-8113
Estimate Your Payment
Estimated Payment
$ 2,794.53 per month $2,413.61 Principal & Interest $238.00 Property Tax $142.92 Homeowner's Insurance
8391 Hardwood Circle | MLS# 4797746
This single family home located at 8391 Hardwood Circle, Colorado Springs, CO 80908 is currently listed for sale by The Cutting Edge, with an asking price of $490,000. This property was built in 2014 and has 4 bedrooms with 2848 sq. ft. Hardwood Circle is located in the Forest Meadows subdivision. Search Forest Meadows real estate on www.thecuttingedgerealtors.com today.