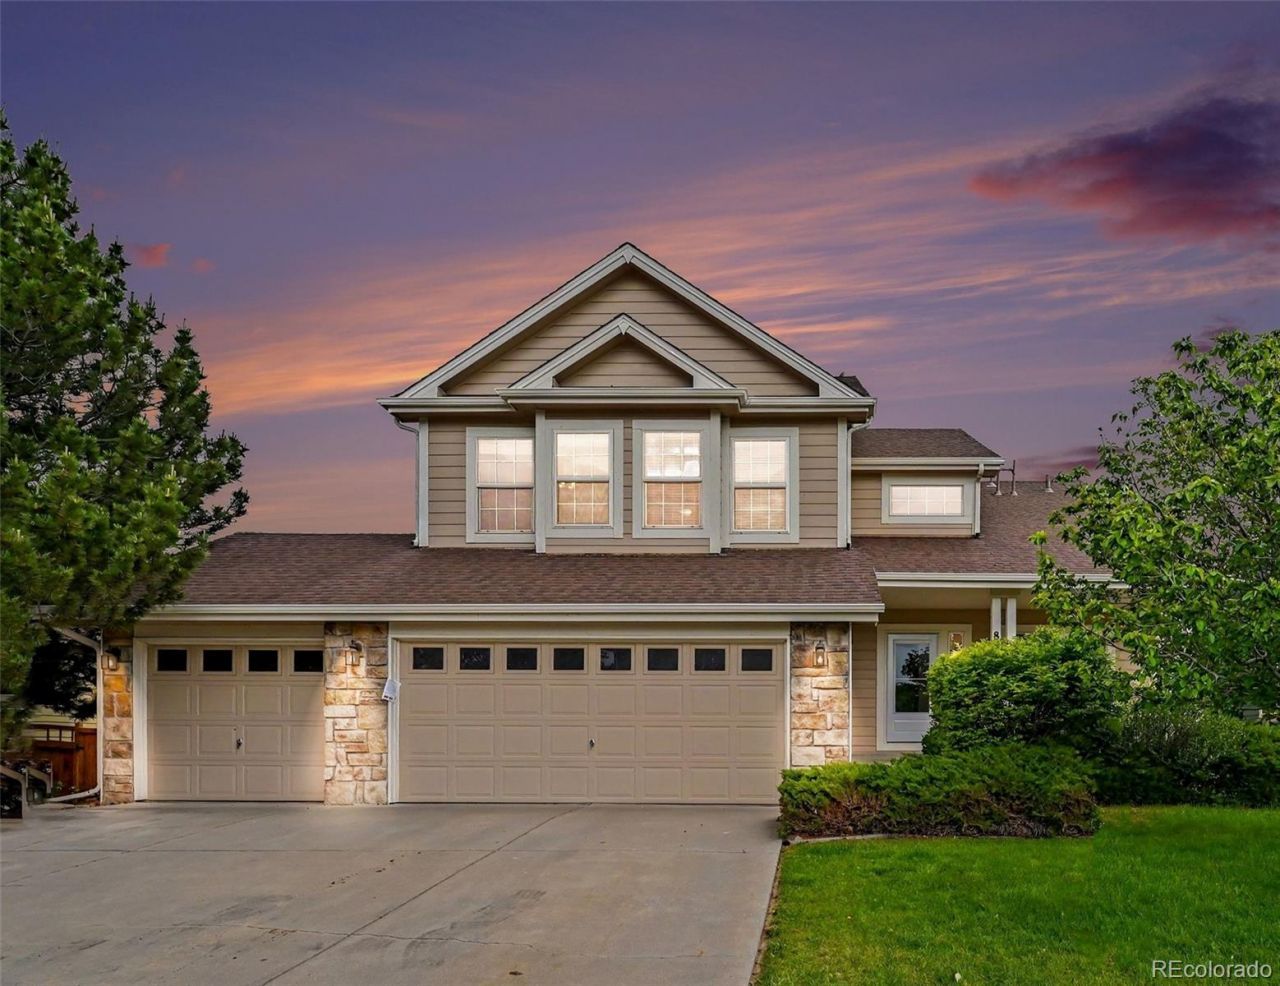

BEDS3
BATHS2 full 1 partial
SQUARE FEET3,282
MLS#9199235
STATUSActive
PROPERTY TYPEResidential - Single Family
SUBDIVISIONBrighton Crossing
SCHOOLSchool District 27-J
Listing Courtesy of:
Keller Williams DTC
Agency Contact: contracts@homesmiths.com,303-480-1399

Property Description
Well cared for two-story home in the highly sought-after Brighton Crossing community. From the moment you arrive, youll appreciate the inviting covered front porch, beautiful curb appeal, and thoughtfully designed floorplan filled with natural light from large picture windows and soaring vaulted ceilings.The welcoming entry features tile flooring, dramatic vaulted ceilings, and an elegant staircase leading to three upstairs bedrooms, two full baths, and a versatile loft area perfect for a home office, playroom, or additional living space. The formal living and dining rooms provide flexible spaces for entertaining and gatherings.The open-concept great room offers a cozy gas fireplace, custom media wall, and surround sound speakers, flowing seamlessly into the spacious kitchen featuring solid surface countertops, tiled backsplash, stainless steel appliances, breakfast bar seating, brand-new stove and microwave, and quality 36 oak cabinetry with under-cabinet lighting. All bathrooms feature tile flooring, chrome fixtures, and oak vanities.The spacious primary suite is a relaxing retreat with vaulted ceilings, a walk-in closet, and a private bath complete with an oversized glass-enclosed shower, oval soaking tub, dual-sink vanity, and ceramic tile floors.Step outside to the oversized entertaining deck overlooking the peaceful fenced backyard with mature shade trees, garden space, and room to relax or play. The full unfinished basement offers endless possibilities for future expansion.Additional highlights include a 3-bay garage with rear service door access to an enclosed dog run and utility area, plus all appliances?including washer and dryer?are included.Enjoy Brighton Crossing amenities including a community pool, recreation center, parks, trails, and nearby schools, shopping, dining, and entertainment. Convenient access to major highways and the airport. Move-in ready with brand-new carpeting provided by the seller for the buyer.
Property Features
Property Type: Residential - Single Family
Basement: Full, Unfinished
Cooling: Central Air
Fireplaces: 1
Garage: 3 car attached
Heating: Forced Air, Natural Gas
Home Style: Contemporary
Lot Size: 0.20 Acres
Roof Type: Composition
Stories: 2.0
Taxes: $4,948
Year Built: 2003
Amenities
Breakfast Bar
Ceiling Fan(s)
Eat-in Kitchen
Entrance Foyer
High Ceilings
Open Floorplan
Pantry
Primary Suite
Solid Surface Counters
Vaulted Ceiling(s)
Walk-In Closet(s)
Dog Run
Garden
Private Yard
Feature Descriptions
Appliances: Dishwasher, Disposal, Dryer, Gas Water Heater, Microwave, Oven, Refrigerator, Washer
Association Amenities: Park, Playground, Pool
Baths 3/4: 0
Baths Full: 2
Baths Half: 1
Baths Total: 3
Exclusions: N/A
Exterior: Frame, Stone
Fencing: Full
Fireplace: Great Room
Flooring: Carpet, Tile
HOA Fee: 274/ Quarterly
Laundry: In Unit
Lot: Landscaped, Near Public Transit, Sprinklers In Front, Sprinklers In Rear
Parcel#: R0141488
Parking: Dry Walled, Lighted, Storage
Parking Notes: Dry Walled, Lighted, Storage
Patio/Porch: Covered, Deck, Front Porch
Pets Allowed: Cats OK, Dogs OK
Security: Carbon Monoxide Detector(s), Smoke Detector(s)
Sewer: Public Sewer
Water: Public
Window: Window Coverings
Local Schools
High School: Brighton
Middle School: Overland Trail
Elementary School: Padilla
School District: School District 27-J
Listed By / Shown By
Listed By
Agency Name: Keller Williams DTC
Agency Contact: contracts@homesmiths.com,303-480-1399
Shown By
Agency Title: The Cutting Edge, Realtors
Agency Phone: (719) 999-5067
Estimate Your Payment
Estimated Payment
$ 3,125.38 per month $2,561.38 Principal & Interest $412.33 Property Tax $151.67 Homeowner's Insurance
84 N Prairie Falcon Parkway | MLS# 9199235
This single family home located at 84 N Prairie Falcon Parkway , Brighton, CO 80601 is currently listed for sale with an asking price of $520,000. This property was built in 2003 and has 3 bedrooms and 2 full and 1 partial baths with 3282 sq. ft. N Prairie Falcon Parkway is located in the Brighton Crossing subdivision within the School District 27-J school district. Search Brighton Crossing real estate on www.thecuttingedgerealtors.com today.