
BEDS3
BATHS2 full
SQUARE FEET1,339
MLS#3934945
STATUSActive
PROPERTY TYPEResidential - Single Family
SUBDIVISIONCity View Heights
SCHOOLAdams 12 5 Star Schl
Listing Courtesy of:
HomeSmart
Agency Contact: 720-422-0574

Property Description
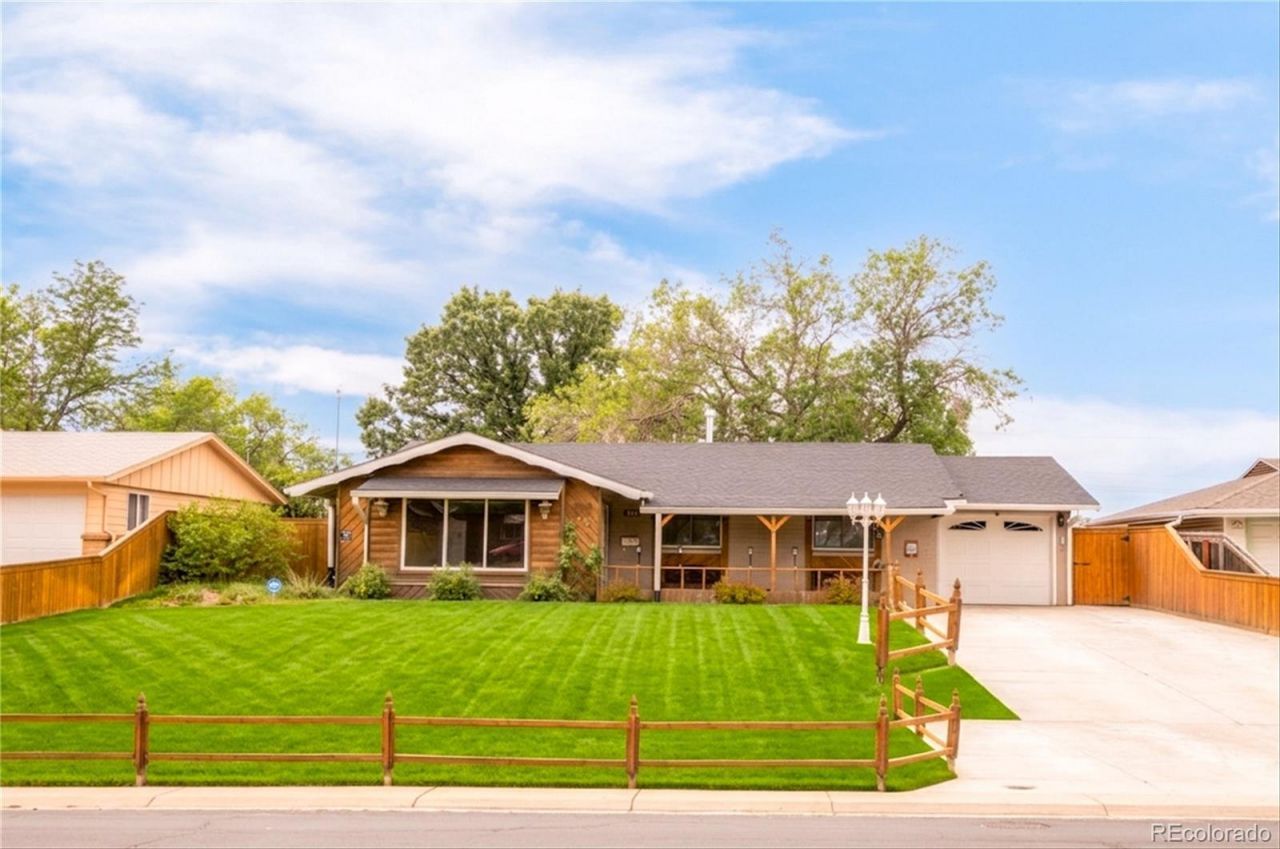
*** OPEN HOUSE 5/30/2026 - 10:00 A.M. - 2:00 P.M *** Welcome to 840 Essex Dr! This is a beautifully maintained, move-in-ready home that combines warmth, functionality, and pride of ownership in a location that continues to grow in popularity for buyers seeking value, convenience, and quick access to everything Denver has to offer. From the moment you arrive, the immaculate curb appeal, mature landscaping, and meticulously cared-for exterior immediately set this home apart. Inside, natural light pours through the spacious living areas, highlighting the hardwood flooring and comfortable layout designed for both everyday living and entertaining. The additional family room creates flexible space for relaxing, working from home, or gathering with friends and family, while the kitchen offers generous cabinet storage and an easy flow into the dining area. Three comfortable bedrooms and an updated bathroom provide true move-in-ready comfort without sacrificing the opportunity to personalize over time. Step outside to a covered back patio perfect for summer evenings, weekend BBQs, or morning coffee, while the workshop and storage shed offer rare flexibility for hobbies, projects, storage, or extra workspace. Conveniently located near McElwain Elementary, Carpenter Park, Thornton Recreation Center, shopping, dining, the Thornton Premium Outlets, I-25, and the RTD N Line Light Rail, this home offers an increasingly hard-to-find combination of condition, space, location, and value at this price point.
Property Features
Property Type: Residential - Single Family
Basement: Crawl Space
Cooling: Central Air
Garage: 1 car attached
Heating: Forced Air
Home Style: Traditional
Lot Size: 0.16 Acres
Roof Type: Shingle
Stories: 1.0
Taxes: $2,496
Year Built: 1959
Amenities
Ceiling Fan(s)
High Speed Internet
Laminate Counters
No Stairs
Pantry
Primary Suite
Wired for Data
Lighting
Private Yard
Rain Gutters
Smart Irrigation
Feature Descriptions
Appliances: Dishwasher, Disposal, Dryer, Gas Water Heater, Range, Range Hood, Refrigerator, Washer
Baths 3/4: 0
Baths Full: 2
Baths Half: 0
Baths Total: 2
Days on Site: 9
Exclusions: Sellers Personal Belongings, Staging Furniture.
Exterior: Block, Brick, Concrete, Frame
Fencing: Full
Flooring: Laminate, Tile, Wood
Lot: Landscaped, Level, Sprinklers In Front, Sprinklers In Rear
Other Equipment: Air Purifier
Parcel#: R0056686
Parking: Concrete
Parking Notes: Concrete
Patio/Porch: Covered, Front Porch, Patio
Security: yes
Security: Carbon Monoxide Detector(s), Security System, Smart Cameras, Smoke Detector(s), Video Doorbell
Sewer: Public Sewer
Utilities: Cable Available, Electricity Connected, Internet Access (Wired), Natural Gas Connected, Phone Connected
Water: Public
Window: Bay Window(s), Double Pane Windows
Local Schools
High School: Thornton
Middle School: Thornton
Elementary School: McElwain
School District: Adams 12 5 Star Schl
Listed By / Shown By
Listed By
Agency Name: HomeSmart
Agency Contact: 720-422-0574
Shown By
Agency Title: The Cutting Edge, Realtors
Agency Phone: (719) 999-5067
Estimate Your Payment
Estimated Payment
$ 2,347.14 per month $2,019.55 Principal & Interest $208.00 Property Tax $119.58 Homeowner's Insurance
840 Essex Drive | MLS# 3934945
This single family home located at 840 Essex Drive, Denver, CO 80229 is currently listed for sale with an asking price of $410,000. This property was built in 1959 and has 3 bedrooms and 2 full baths with 1339 sq. ft. Essex Drive is located in the City View Heights subdivision within the Adams 12 5 Star Schl school district. Search City View Heights real estate on www.thecuttingedgerealtors.com today.