
BEDS3
BATHS2
MLS#5246109
STATUSActive
PROPERTY TYPEResidential - Single Family
SUBDIVISIONElizabeth Street
Property Description
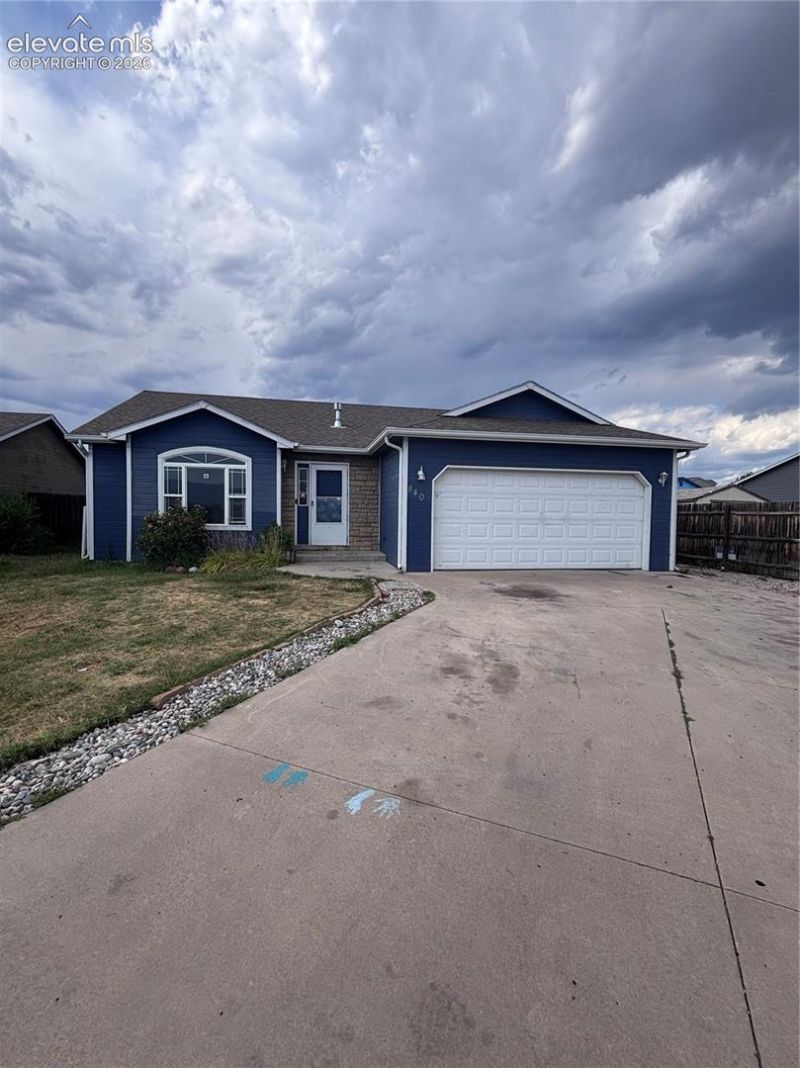
Amazing equity-building opportunity in a prime Canon City location! Tucked away in a cul-de-sac, this 3-bedroom, 2-bathroom home features a fantastic floorplan and is priced to sell. Bring your design ideas and a little love to transform this property into your dream home or a profitable investment. The interior offers a spacious living room that flows seamlessly into an open kitchen, creating a bright and functional heart of the home. The darling front exterior offers excellent curb appeal, while the back features a fully fenced yard perfect for pets, play, or gardening. Modern comfort is already taken care of with central air conditioning and forced-air heating, plus a spacious 2-car garage for parking and extra storage. With a fresh makeover, including new carpet and paint, this home will truly shine. Properties with this much potential at this price point do not last long. Schedule your showing today and unlock the possibilities!
Property Features
Property Type: Residential - Single Family
Cooling: None
Fireplaces: None
Heating: Forced Air
Lot Size: 0.15 Acres
Roof Type: Composite Shingle
Stories: 1.0
Taxes: $2,160
Year Built: 2009
Feature Descriptions
Appliances: Dishwasher, Oven, Range, Refrigerator
Basement/Foundation: Crawl Space
Days on Site: 5
Existing Utilities: Electricity Available, Electricity Connected, Natural Gas Available, Natural Gas Connected
Exterior: Wood, Other
Floor Plan: Ranch
Garage Type: Attached
LotDescription: Level
Sewer: Sewer
Water: Municipal
Listed By / Shown By
Listed By
Agency Name: HomeSmart Preferred Realty
Agency Phone: (719) 582-1046
Shown By
Agency Title: The Cutting Edge, Realtors
Agency Phone: (719) 999-5067

Estimate Your Payment
Estimated Payment
$ 1,562.61 per month $1,305.32 Principal & Interest $180.00 Property Tax $77.29 Homeowner's Insurance
840 Juliana Court | MLS# 5246109
This single family home located at 840 Juliana Court, Canon City, CO 81212 is currently listed for sale with an asking price of $265,000. This property was built in 2009 and has 3 bedrooms. Juliana Court is located in the Elizabeth Street subdivision. Search Elizabeth Street real estate on www.thecuttingedgerealtors.com today.