
BEDS3
BATHS2 full 1 partial
SQUARE FEET4,534
MLS#8367827
STATUSActive
PROPERTY TYPEResidential - Single Family
SUBDIVISIONLeyden Rock
SCHOOLJefferson County R-1
Listing Courtesy of:
West and Main Homes Inc
Agency Contact: pam.catania@westandmain.com,303-919-8518

Property Description
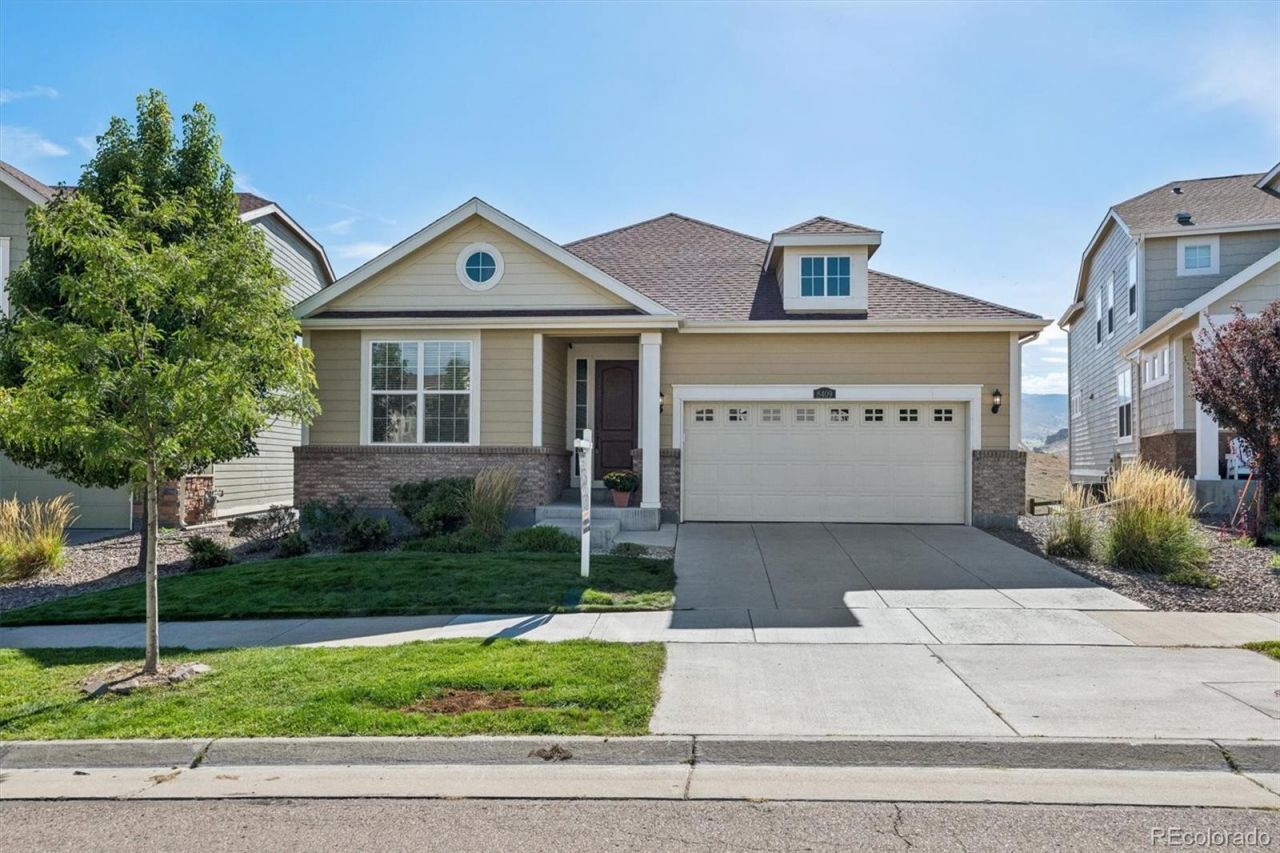
Welcome to this ranch-style home offering 3 bedrooms, 2.5 bathrooms, and 2,267 finished square feet on the main level, plus a full 2,267-square-foot unfinished walk-out basement with 9 foot ceilings and a roughed-in bathroom. With 4,534 total square feet, this home provides exceptional space and endless potential for future living areas.The inviting entry opens into a spacious open-concept kitchen, dining, and living area, perfectly designed for everyday living and entertaining. The kitchen features 42-inch cabinetry, stainless steel appliances, a large center island with seating, pantry, and both under-cabinet and above-cabinet lighting. The kitchen flows seamlessly into the generous dining area and spacious living room.The living room is highlighted by a gas fireplace and sliding glass doors that open to the upper deck, where you can enjoy spectacular west-facing mountain views overlooking open space. Remote-controlled window and remote-controlled shades on the upper deck add convenience and comfort.The spacious primary suite offers mountain views, a large 5-piece en-suite bathroom, granite countertops, tile-surround tub deck, abundant storage, and a generous walk-in closet. Two additional bedrooms share a large hall bathroom and each offers excellent storage.Downstairs, the 2,267-square-foot walk-out basement is ready for your vision. With tall ceilings, a bathroom rough-in, and direct access to the backyard, the unfinished space offers tremendous potential to expand the homes finished living area while adding significant value.Outside, relax and take in the views from the deck or enjoy the included backyard hot tub. The 3-car tandem garage provides an electric vehicle charging plug.With its spacious ranch-style layout, breathtaking western views, open-space setting, oversized walk-out basement, and thoughtful features throughout, this home offers a rare combination of comfort, flexibility, and opportunity in Arvada.
Upcoming Open Houses
Open House Saturday September 12th, 12:00pm - 3:00pm
Open House Sunday September 13th, 12:00pm - 3:00pm
Property Features
Property Type: Residential - Single Family
Basement: Bath/Stubbed, Sump Pump, Unfinished, Walk-Out Access
Cooling: Central Air
Fireplaces: 1
Garage: 3 car attached
Heating: Forced Air
Home Style: Traditional
Lot Size: 0.16 Acres
Roof Type: Composition
Stories: 1.0
Taxes: $8,102
Year Built: 2018
Amenities
Ceiling Fan(s)
Entrance Foyer
Five Piece Bath
Granite Counters
High Ceilings
High Speed Internet
Kitchen Island
Open Floorplan
Pantry
Primary Suite
Smart Thermostat
Smart Window Coverings
Smoke Free
Solid Surface Counters
Hot Tub
Walk-In Closet(s)
Balcony
Garden
Private Yard
Rain Gutters
Spa/Hot Tub
Feature Descriptions
Appliances: Dishwasher, Disposal, Dryer, Gas Water Heater, Microwave, Range, Refrigerator, Self Cleaning Oven, Sump Pump, Washer, Water Purifier
Association Amenities: Clubhouse, Park, Playground, Pool, Tennis Court(s)
Baths 3/4: 0
Baths Full: 2
Baths Half: 1
Baths Total: 3
Exclusions: Sellers personal property
Exterior: Wood Siding
Fencing: Partial
Fireplace: Gas Log, Living Room
Flooring: Carpet, Concrete, Laminate
Hot Tub: Yes
Lot: Borders Public Land, Open Space, Sprinklers In Front, Sprinklers In Rear
Parcel#: 463795
Parking: 220 Volts, Concrete, Dry Walled, Electric Vehicle Charging Station(s), Lighted, Tandem
Parking Notes: 220 Volts, Concrete, Dry Walled, Electric Vehicle Cha
Patio/Porch: Covered, Deck, Front Porch
Security: Carbon Monoxide Detector(s), Smoke Detector(s)
Sewer: Public Sewer
Special View Info: Mountain(s)
Utilities: Cable Available, Electricity Connected, Internet Access (Wired), Natural Gas Connected
Water: Public
Window: Double Pane Windows, Egress Windows, Window Coverings
Local Schools
High School: Ralston Valley
Middle School: Three Creeks
Elementary School: Three Creeks
School District: Jefferson County R-1
Listed By / Shown By
Listed By
Agency Name: West and Main Homes Inc
Agency Contact: pam.catania@westandmain.com,303-919-8518
Shown By
Agency Title: The Cutting Edge, Realtors
Agency Phone: (719) 999-5067
Estimate Your Payment
Estimated Payment
$ 4,588.22 per month $3,694.30 Principal & Interest $675.17 Property Tax $218.75 Homeowner's Insurance
8409 Eldora Way | MLS# 8367827
This single family home located at 8409 Eldora Way , Arvada, CO 80007 is currently listed for sale with an asking price of $750,000. This property was built in 2018 and has 3 bedrooms and 2 full and 1 partial baths with 4534 sq. ft. Eldora Way is located in the Leyden Rock subdivision within the Jefferson County R-1 school district. Search Leyden Rock real estate on www.thecuttingedgerealtors.com today.