
BEDS2
BATHS2 full 1 partial
SQUARE FEET1,294
MLS#7192098
STATUSActive
PROPERTY TYPEResidential - Townhouse
SUBDIVISIONHunting Hill
SCHOOLDouglas RE-1
Listing Courtesy of:
Redfin Corporation
Agency Contact: Lisa.hollenbeck@redfin.com,303-949-9208

Property Description
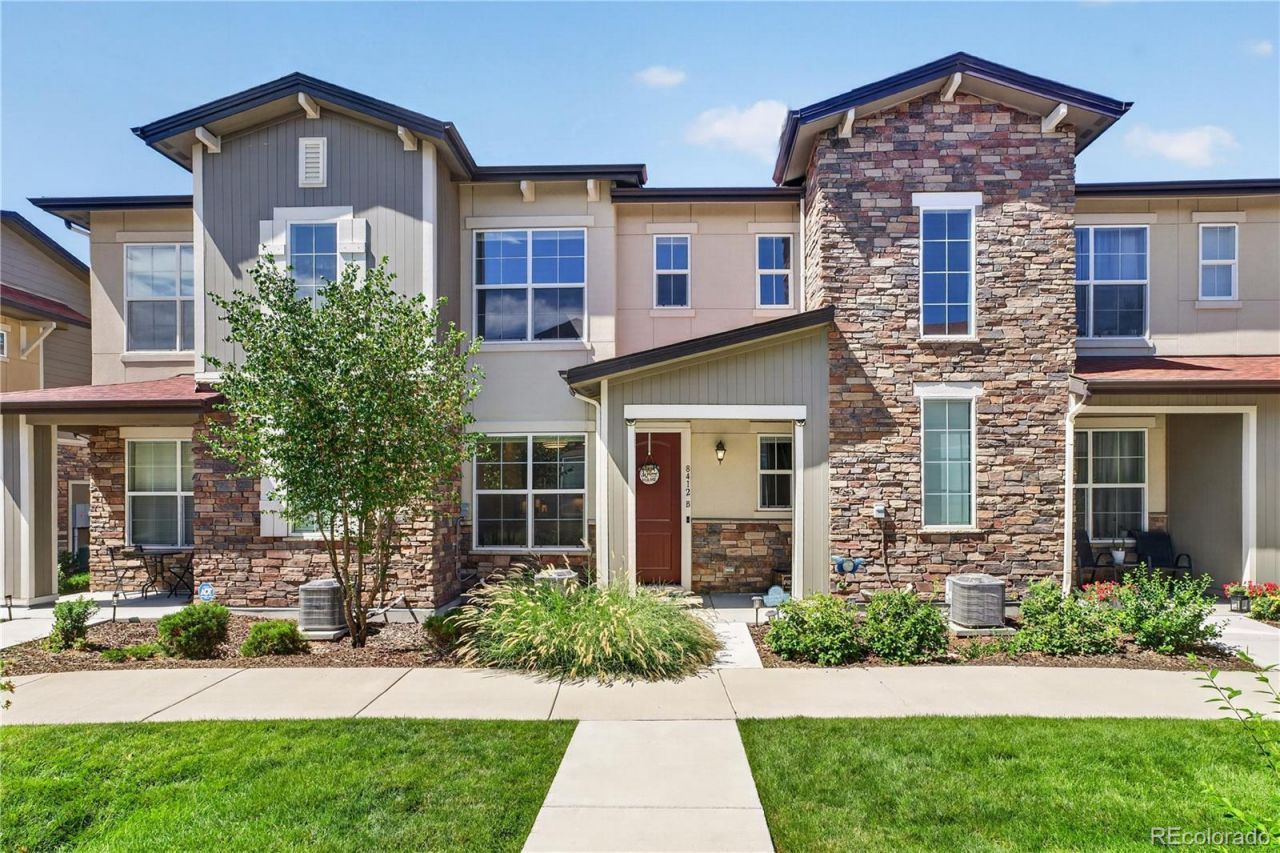
Beautifully maintained townhome in desirable Highlands Ranch, offering a stylish, comfortable, and move-in-ready living experience. Thoughtful updates throughout include top-down/bottom-up blinds on nearly all windows, providing excellent flexibility for privacy and natural light. The inviting, open living room features a chandelier and ceiling fan, creating a welcoming space for relaxing or entertaining. Enjoy the convenience of top down/bottom up blinds throughout. The kitchen is equipped with ample espresso cabinetry, a large center eat-in island, gas range, and a Samsung Instaview internet-connected refrigerator for added convenience. Both bedrooms have been thoughtfully upgraded with new closet shelving for improved organization. Two spacious upper level bedrooms, both with en-suite baths! The primary bedroom features tile flooring in place of carpet, while the secondary bedroom has been updated with durable luxury vinyl flooring. Convenient upper level laundry room, enhanced with a washer and dryer, additional new espresso cabinetry, and a convenient drying shelf. With its functional updates, modern touches, and desirable Highlands Ranch location, this townhome is ready to welcome you home.
Property Features
Property Type: Residential - Townhouse
Cooling: Central Air
Garage: 2 car attached
Heating: Natural Gas
Roof Type: Shingle
Stories: 2.0
Taxes: $4,966
Year Built: 2022
Amenities
Ceiling Fan(s)
Granite Counters
Kitchen Island
Walk-In Closet(s)
Barbecue
Dog Run
Feature Descriptions
Appliances: Dishwasher, Disposal, Dryer, Microwave, Oven, Range, Washer
Association Amenities: Parking
Baths 3/4: 1
Baths Full: 1
Baths Half: 1
Baths Total: 3
Exclusions: Sellers personal property.
Exterior: Stone, Stucco
Flooring: Carpet, Vinyl
HOA Fee: 47/ Monthly
Laundry: In Unit
Lot: Borders Public Land, Landscaped, Near Public Transit, Sprinklers In Front
Parcel#: R0607590
Parking: Concrete
Parking Notes: Concrete
Patio/Porch: Covered, Front Porch
Pets Allowed: Yes
Security: Smart Locks, Smoke Detector(s)
Sewer: Public Sewer
Utilities: Cable Available, Electricity Available, Internet Access (Wired), Natural Gas Available, Phone Available
Water: Public
Window: Window Coverings
Local Schools
High School: Mountain Vista
Middle School: Mountain Ridge
Elementary School: Northridge
School District: Douglas RE-1
Listed By / Shown By
Listed By
Agency Name: Redfin Corporation
Agency Contact: Lisa.hollenbeck@redfin.com,303-949-9208
Shown By
Agency Title: The Cutting Edge, Realtors
Agency Phone: (719) 999-5067
Estimate Your Payment
Estimated Payment
$ 2,892.10 per month $2,339.73 Principal & Interest $413.83 Property Tax $138.54 Homeowner's Insurance
8412 Galvani Trail , Unit B | MLS# 7192098
This townhouse located at 8412 Galvani Trail , Unit B, Highlands Ranch, CO 80129 is currently listed for sale with an asking price of $475,000. This property was built in 2022 and has 2 bedrooms and 2 full and 1 partial baths with 1294 sq. ft. Galvani Trail , Unit B is located in the Hunting Hill subdivision within the Douglas RE-1 school district. Search Hunting Hill real estate on www.thecuttingedgerealtors.com today.