
BEDS3
BATHS2 full 1 partial
SQUARE FEET1,450
MLS#4226061
STATUSActive
PROPERTY TYPEResidential - Townhouse
SUBDIVISIONSterling Ranch
SCHOOLDouglas RE-1
Listing Courtesy of:
eXp Realty, LLC
Agency Contact: kcsophia99@gmail.com,916-825-2299

Property Description
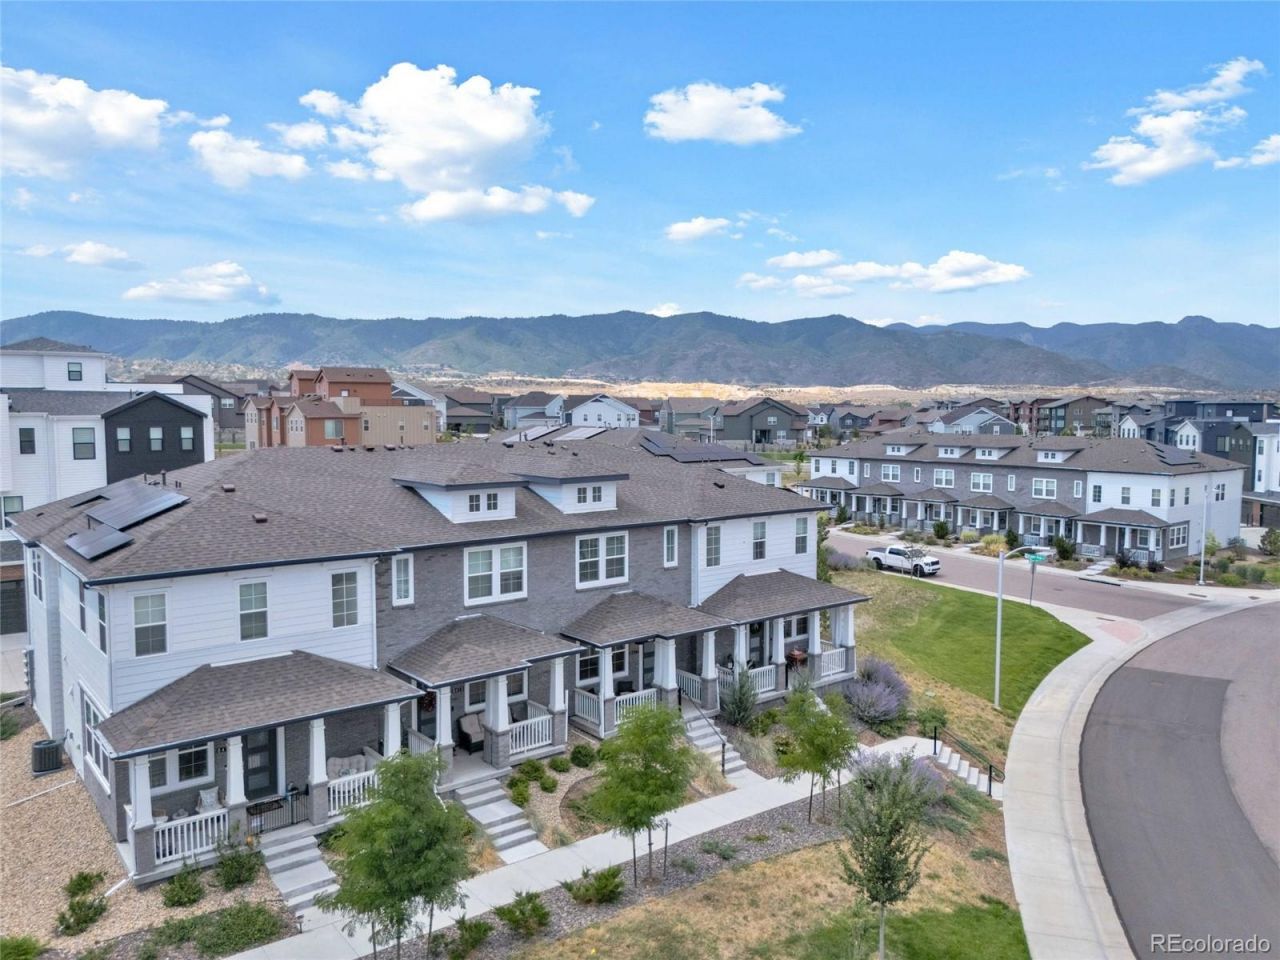
Welcome to 8417 Mount Kataka Street, a modern 3-bedroom, 2.5-bath townhome in the sought-after Sterling Ranch community. Built in 2023, this low-maintenance home offers 1,375 square feet of thoughtfully designed living space and an attached 2-car garage.The bright, open-concept main level flows seamlessly from the living area into the kitchen and dining space, creating an inviting layout for everyday living and entertaining. The kitchen features quartz countertops, 42-inch cabinetry, a gas range, and plenty of storage and workspace. Upstairs, youll find all three bedrooms, including a spacious primary suite with a private bath, plus conveniently located upper-level laundry.Beyond the home, enjoy everything the Sterling Ranch lifestyle has to offer, including The Overlook Clubhouse with an outdoor pool, fitness center and gathering spaces, along with parks, miles of trails and year-round community events. Ideally located near shopping, dining, Chatfield State Park, Roxborough State Park and the foothills, this home offers the perfect combination of low-maintenance living, modern comfort and incredible community amenities.***Professional photos coming August 12th***
Property Features
Property Type: Residential - Townhouse
Cooling: Central Air
Garage: 2 car attached
Heating: Forced Air
Home Style: Contemporary
Lot Size: 0.03 Acres
Roof Type: Composition
Stories: 2.0
Taxes: $5,804
Year Built: 2023
Amenities
Kitchen Island
Pantry
Primary Suite
Quartz Counters
Smart Light(s)
Smart Thermostat
Smoke Free
Walk-In Closet(s)
Feature Descriptions
Appliances: Dishwasher, Disposal, Dryer, Microwave, Range, Range Hood, Self Cleaning Oven, Tankless Water Heater, Washer
Association Amenities: Clubhouse, Fitness Center, Park, Parking, Playground, Pool
Baths 3/4: 1
Baths Full: 1
Baths Half: 1
Baths Total: 3
Days on Site: 8
Exclusions: Staging items
Exterior: Brick, Wood Siding
Fencing: None
Flooring: Carpet, Laminate, Tile, Vinyl
HOA Fee: 215/ Monthly
Lot: Landscaped
Parcel#: R0614549
Patio/Porch: Covered, Front Porch
Pets Allowed: Cats OK, Dogs OK
Sewer: Public Sewer
Utilities: Electricity Connected, Natural Gas Connected
Water: Public
Window: Double Pane Windows, Window Treatments
Local Schools
High School: Thunderridge
Middle School: Ranch View
Elementary School: Roxborough
School District: Douglas RE-1
Listed By / Shown By
Listed By
Agency Name: eXp Realty, LLC
Agency Contact: kcsophia99@gmail.com,916-825-2299
Shown By
Agency Title: The Cutting Edge, Realtors
Agency Phone: (719) 999-5067
Estimate Your Payment
Estimated Payment
$ 3,014.11 per month $2,388.98 Principal & Interest $483.67 Property Tax $141.46 Homeowner's Insurance
8417 Mount Kataka Street | MLS# 4226061
This townhouse located at 8417 Mount Kataka Street , Littleton, CO 80125 is currently listed for sale with an asking price of $485,000. This property was built in 2023 and has 3 bedrooms and 2 full and 1 partial baths with 1450 sq. ft. Mount Kataka Street is located in the Sterling Ranch subdivision within the Douglas RE-1 school district. Search Sterling Ranch real estate on www.thecuttingedgerealtors.com today.