
BEDS2
BATHS2 full
SQUARE FEET1,078
MLS#2592631
STATUSActive
PROPERTY TYPEResidential - Condominium
SUBDIVISIONCanyon Ranch
SCHOOLDouglas RE-1
Listing Courtesy of:
Your Castle Realty LLC
Agency Contact: teambimler@live.com,720-837-0831

Property Description
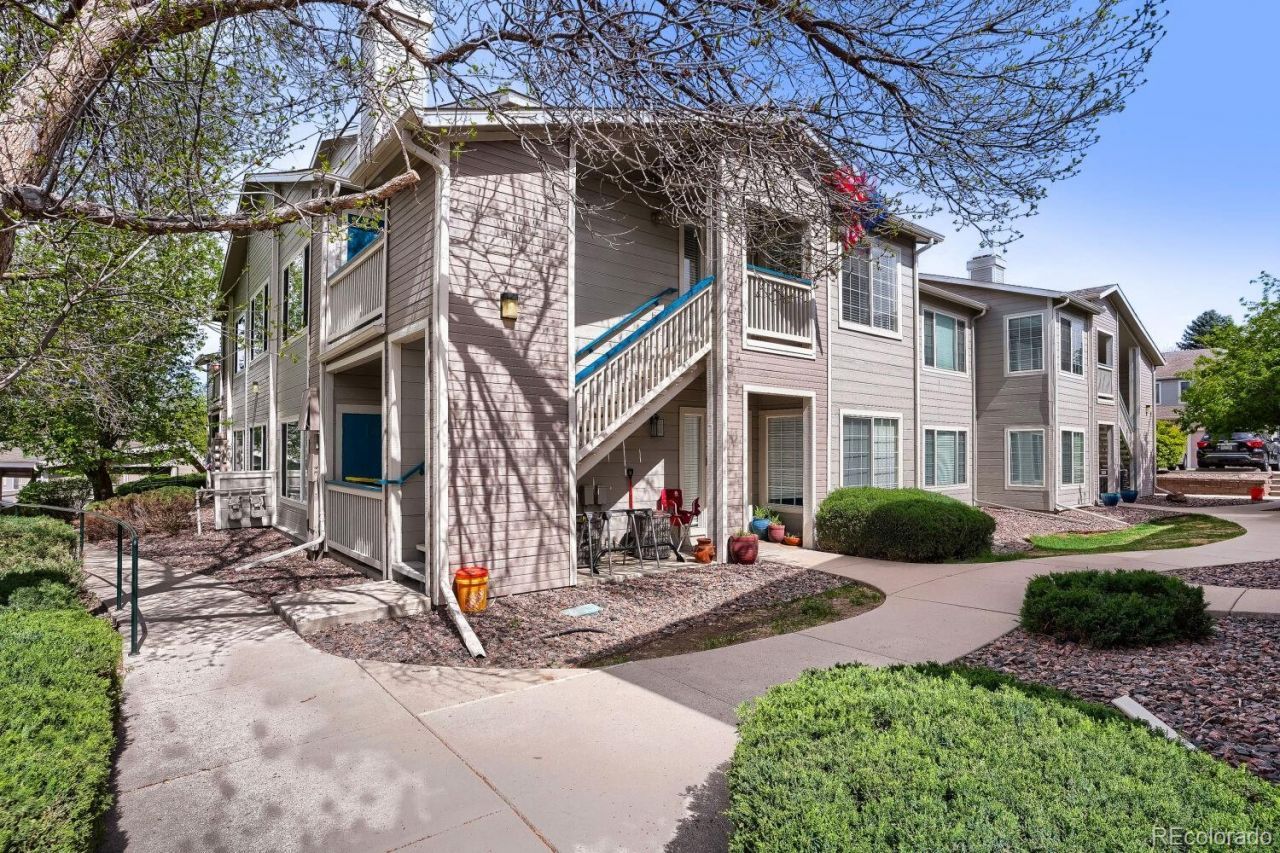
Great 2 bedroom 2 bath condo with a 1-car garage in the Canyon Ranch Community. This warm and bright unit is on the 2nd floor with a balcony. It has granite countertops with painted cabinets and an eat-in dining area; a combination of tile, plank and carpeted flooring; and, BRAND NEW CENTRAL AIR CONDITIONING and WATER HEATER. The primary bedroom includes it own full bathroom and large walk-in closet. Along with access to the Highlands Ranch Community amenities (see www.hrcaonline.org) the Canyon Ranch Community has its own pool with spa/hot tub, clubhouse, playground and fitness center. Additionally, theres easy access to restaurants, shopping and C-470.
Property Features
Property Type: Residential - Condominium
Cooling: Central Air
Fireplaces: 1
Garage: 1
Heating: Forced Air, Hot Water
Roof Type: Composition
Stories: 1.0
Taxes: $2,421
Year Built: 1996
Amenities
Ceiling Fan(s)
Eat-in Kitchen
Granite Counters
Pantry
Smoke Free
Balcony
Feature Descriptions
Appliances: Dishwasher, Disposal, Dryer, Gas Water Heater, Microwave, Range, Refrigerator, Washer
Association Amenities: Clubhouse, Fitness Center, Pool, Spa/Hot Tub
Baths 3/4: 0
Baths Full: 2
Baths Half: 0
Baths Total: 2
Days on Site: 132
Exclusions: none
Exterior: Frame
Fireplace: Gas, Living Room
Flooring: Carpet, Tile, Vinyl
HOA Fee: 387/ Monthly
Hot Tub: Yes
Parcel#: R0395703
Parking: Asphalt, Guest
Parking Notes: Asphalt, Guest
Patio/Porch: Deck
Pets Allowed: Cats OK, Dogs OK
Security: Carbon Monoxide Detector(s), Smoke Detector(s)
Sewer: Public Sewer
Water: Public
Local Schools
High School: Highlands Ranch
Middle School: Mountain Ridge
Elementary School: Cougar Run
School District: Douglas RE-1
Listed By / Shown By
Listed By
Agency Name: Your Castle Realty LLC
Agency Contact: teambimler@live.com,720-837-0831
Shown By
Agency Title: The Cutting Edge, Realtors
Agency Phone: (719) 999-5067
Estimate Your Payment
Estimated Payment
$ 2,001.75 per month $1,699.38 Principal & Interest $201.75 Property Tax $100.63 Homeowner's Insurance
8437 Thunder Ridge Way, Unit 204 | MLS# 2592631
This condo located at 8437 Thunder Ridge Way, Unit 204, Highlands Ranch, CO 80126 is currently listed for sale with an asking price of $345,000. This property was built in 1996 and has 2 bedrooms and 2 full baths with 1078 sq. ft. Thunder Ridge Way, Unit 204 is located in the Canyon Ranch subdivision within the Douglas RE-1 school district. Search Canyon Ranch real estate on www.thecuttingedgerealtors.com today.