
BEDS4
BATHS3 full 1 partial
SQUARE FEET3,812
MLS#2947831
STATUSActive
PROPERTY TYPEResidential - Single Family
SUBDIVISIONMeadow Ranch
SCHOOLJefferson County R-1
Listing Courtesy of:
HomeSmart
Agency Contact: cmcdhomes@comcast.net

Property Description
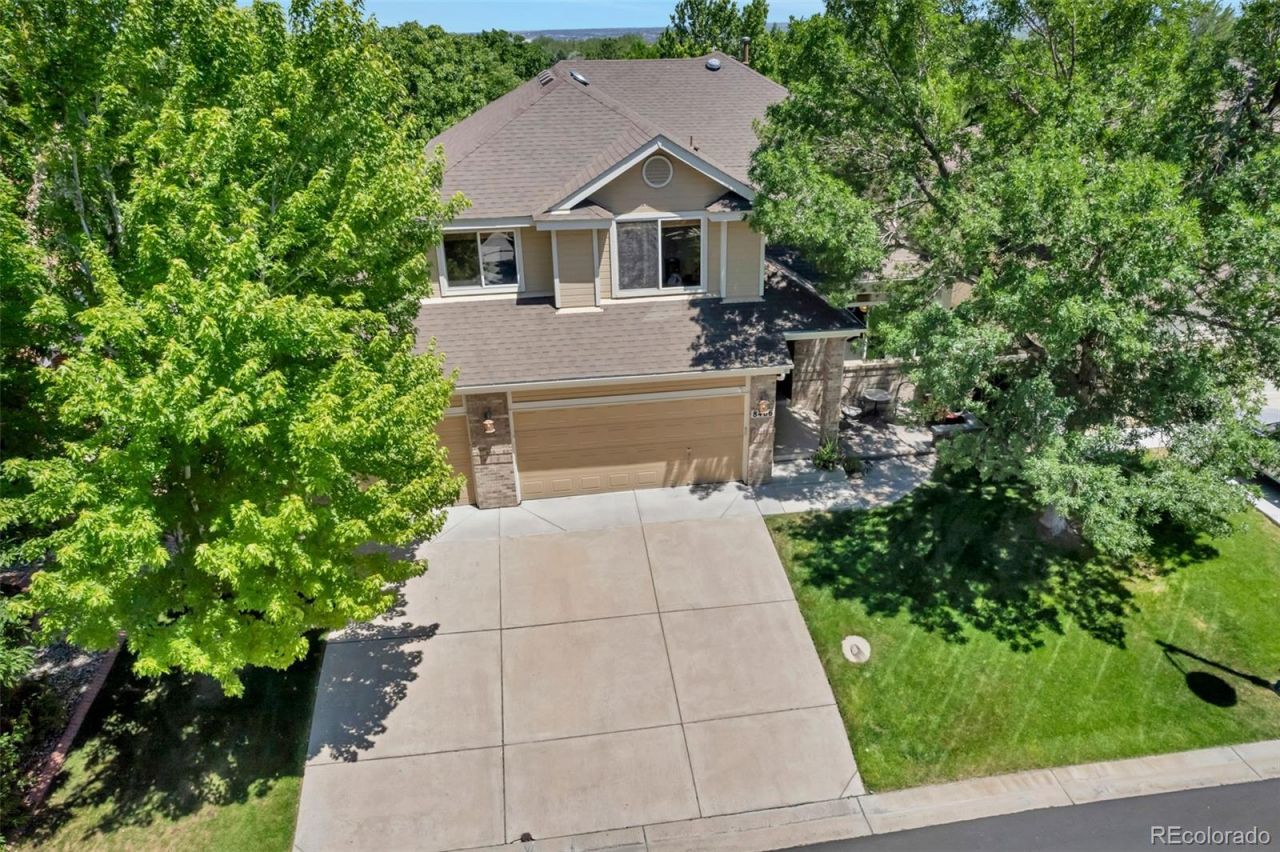
Welcome to Meadow Ranch, code activated Guard Gates, exceptional design. See interior floor plan in tour. This meticulously maintained home offers thoughtful design inside, soaring cathedral ceilings, wood trim throughout, whole house security system, open architecture. The desirable floor plan features a den, vaulted living room, separate dining room with coved ceilings, granite counters, upgraded soft close floor to ceiling cabinets, laundry/mud room. The kitchen flows seamlessly into the beautiful vaulted Great Room with cozy fireplace. A large Trex deck, patio & professionally landscaped yard with gorgeous, mature trees creating a private backyard for your enjoyment. The beautiful, curved staircase leads you upstairs to the large loft area, Primary bedroom w/ sitting area, 5-piece bath & soaking jacuzzi tub. Two additional bedrooms & full bath finishes the upstairs area. Curved staircase also accesses the very open and light filled garden basement which provides a large entertainment area, fireplace, wet bar, mini refrigerator, game areas, utility room & an additional bedroom currently used as exercise room. The garden level elevation makes the basement feel like above ground living because of all of the windows providing sunshine & light. The heated 3 car garage w/large storage space in rafters w/drop down ladder, drywall, refinished floors, LED lighting, work bench, professionally finished storage cabinets. The seller has taken exceptional care of this home and garage. Community bonus: A private fenced park with pond, playground & picnic tables. Enjoy nearby trails, bike paths, golf courses, Foothills Park and Rec facilities, highly rated Collegiate Charter School (K-12) just minutes away. This is your chance to live the good life in Meadow Ranch with great access to C-470, restaurants, shopping & recreation. Chatfield Lake and recreation area is less than 10 minutes for boating, hiking & biking trails, dog park and swimming beach.
Property Features
Property Type: Residential - Single Family
Basement: Bath/Stubbed, Finished, Full, Interior Entry
Cooling: Central Air, Evaporative Cooling
Fireplaces: 2
Garage: 3 car attached
Heating: Forced Air
Home Style: Urban Contemporary
Lot Size: 0.18 Acres
Roof Type: Composition
Stories: 2.0
Taxes: $5,551
Year Built: 2000
Amenities
Ceiling Fan(s)
Eat-in Kitchen
Entrance Foyer
Five Piece Bath
Granite Counters
High Ceilings
Kitchen Island
Open Floorplan
Pantry
Primary Suite
Smoke Free
Sound System
Vaulted Ceiling(s)
Walk-In Closet(s)
Wet Bar
Balcony
Lighting
Private Yard
Rain Gutters
Feature Descriptions
Appliances: Cooktop, Dishwasher, Disposal, Refrigerator
Association Amenities: Gated, Park
Baths 3/4: 1
Baths Full: 2
Baths Half: 1
Baths Total: 4
Days on Site: 82
Exclusions: Washing machine and dryer
Exterior: Frame, Wood Siding
Fencing: Full
Fireplace: Basement, Family Room, Gas
Flooring: Wood
HOA Fee: 308/ Quarterly
Laundry: In Unit
Lot: Cul-De-Sac, Sprinklers In Front, Sprinklers In Rear
Parcel#: 425121
Parking: Asphalt
Parking Notes: Asphalt
Patio/Porch: Deck, Front Porch, Patio
Pets Allowed: Cats OK, Dogs OK
Security: Carbon Monoxide Detector(s), Radon Detector, Smoke Detector(s)
Sewer: Public Sewer
Spa: Bath
Special View Info: Mountain(s)
Utilities: Cable Available, Electricity Available, Electricity Connected, Natural Gas Available, Natural Gas Connected
Water: Public
Window: Double Pane Windows, Egress Windows, Window Coverings
Local Schools
High School: Chatfield
Middle School: Falcon Bluffs
Elementary School: Shaffer
School District: Jefferson County R-1
Listed By / Shown By
Listed By
Agency Name: HomeSmart
Agency Contact: cmcdhomes@comcast.net
Shown By
Agency Title: The Cutting Edge, Realtors
Agency Phone: (719) 999-5067
Estimate Your Payment
Estimated Payment
$ 5,418.86 per month $4,679.20 Principal & Interest $462.58 Property Tax $277.07 Homeowner's Insurance
8466 S Nelson Street | MLS# 2947831
This single family home located at 8466 S Nelson Street, Littleton, CO 80127 is currently listed for sale with an asking price of $949,950. This property was built in 2000 and has 4 bedrooms and 3 full and 1 partial baths with 3812 sq. ft. S Nelson Street is located in the Meadow Ranch subdivision within the Jefferson County R-1 school district. Search Meadow Ranch real estate on www.thecuttingedgerealtors.com today.