
BEDS4
BATHS4 full 1 partial
SQUARE FEET5,328
MLS#4703108
STATUSPending
PROPERTY TYPEResidential - Single Family
SUBDIVISIONTallman Gulch
SCHOOLDouglas RE-1
Listing Courtesy of:
The Platinum Group
Agency Contact: kaloidolt@gmail.com,719-641-2977

Property Description
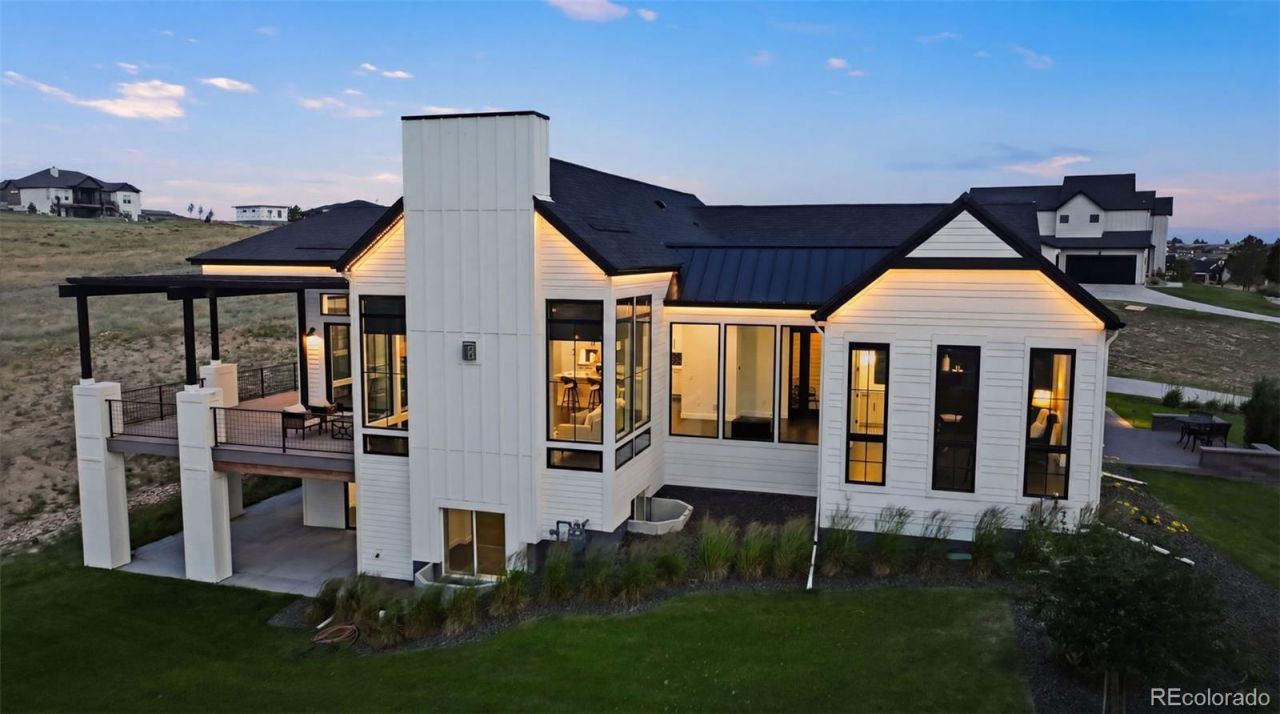
Gorgeous modern farmhouse home with incredible views of the front range! Extra tall ceilings and floor to ceiling windows in almost every room. Private courtyard and a spacious lot with open space on three sides and incredible views make this home an oasis! Step into separate foyer with large windows. A private office with floor to ceiling windows and built in shelves to frame the room in its entirety, next to an extra large powder bath for ease. The kitchen, great room and dining room share an open floor plan and high ceilings, flooded with sunlight from the windows and large multiple panel slider leads out to the covered deck for indoor/outdoor living! The kitchen features white cabinets and quartz countertops and an extended scullery kitchen/pantry to the side with all upgraded black stainless appliances and double ovens. The great room stands tall with a floor to ceiling fireplace and views of the open space that wraps the lot. Out the full wall slider is a large wrap-around deck that connects with a private door to the Primary Suite. The Primary Suite offers tall ceilings and a Master Bath with two vanities, two toilets and two closets, as well as a large zero-entry walk in shower and a spa like free standing tub. Next door to the Primary, the laundry room sits with its own sliding barn door, sink and folding station to make life a breeze. Each secondary bedroom in this home has its own en-suite bathroom with upgraded tiles and quartz countertops that give a modern feel. The lower level rec area is big enough for all activities, with engineered plank flooring and sliding door that leads out to the basement patio and exceptionally manicured side yard. The landscape of this 1.62 acre lot is inhabited by both native grasses and sod, with trees and foliage surrounding pathways and encapsulating the home to make it feel private without sacrificing views. A detached garage is easily installed in the area just off the driveway for a workshop or extra storage!
Property Features
Property Type: Residential - Single Family
Basement: Walk-Out Access
Cooling: Central Air
Fireplaces: 1
Garage: 3 car attached
Heating: Forced Air, Natural Gas
Home Style: Contemporary, Mountain Contemporary
Lot Size: 1.62 Acres
Roof Type: Composition
Stories: 1.0
Taxes: $16,398
Year Built: 2021
Amenities
Built-in Features
Ceiling Fan(s)
Entrance Foyer
Five Piece Bath
High Ceilings
High Speed Internet
In-Law Floorplan
Kitchen Island
Open Floorplan
Pantry
Primary Suite
Quartz Counters
Solid Surface Counters
Vaulted Ceiling(s)
Walk-In Closet(s)
Wired for Data
Water Feature
Feature Descriptions
Appliances: Dishwasher, Disposal, Double Oven, Microwave, Range Hood, Refrigerator, Self Cleaning Oven
Association Amenities: Trail(s)
Baths 3/4: 2
Baths Full: 2
Baths Half: 1
Baths Total: 5
Days on Site: 257
Exclusions: Sellers personal property and staging items
Exterior: Cement Siding, Frame, Stone, Wood Siding
Fencing: None
Fireplace: Family Room, Gas, Great Room
Flooring: Carpet, Laminate, Tile, Vinyl, Wood
HOA Fee: 125/ Monthly
Laundry: Sink, In Unit
Lot: Borders Public Land, Corner Lot, Landscaped, Meadow, Open Space, Sloped, Sprinklers In Front, Sprinklers In Rear
Parcel#: R0467018
Parking: Concrete, Finished Garage, Oversized
Parking Notes: Concrete, Finished Garage, Oversized
Patio/Porch: Covered, Deck
Pets Allowed: Yes
Security: Radon Detector, Video Doorbell
Sewer: Septic Tank
Special View Info: City, Meadow, Mountain(s), Plains
Utilities: Electricity Connected, Internet Access (Wired), Natural Gas Connected
Water: Public
Window: Double Pane Windows, Egress Windows, Window Coverings
Local Schools
High School: Legend
Middle School: Cimarron
Elementary School: Iron Horse
School District: Douglas RE-1
Listed By / Shown By
Listed By
Agency Name: The Platinum Group
Agency Contact: kaloidolt@gmail.com,719-641-2977
Shown By
Agency Title: The Cutting Edge, Realtors
Agency Phone: (719) 999-5067
Estimate Your Payment
Estimated Payment
$ 10,210.00 per month $8,349.13 Principal & Interest $1,366.50 Property Tax $494.38 Homeowner's Insurance
8468 Merryvale Trail | MLS# 4703108
This single family home located at 8468 Merryvale Trail, Parker, CO 80138 is currently listed for sale with an asking price of $1,695,000. This property was built in 2021 and has 4 bedrooms and 4 full and 1 partial baths with 5328 sq. ft. Merryvale Trail is located in the Tallman Gulch subdivision within the Douglas RE-1 school district. Search Tallman Gulch real estate on www.thecuttingedgerealtors.com today.