
BEDS4
BATHS2 full 1 partial
SQUARE FEET3,489
MLS#9550025
STATUSActive
PROPERTY TYPEResidential - Single Family
SUBDIVISIONKen Caryl Acres
SCHOOLJefferson County R-1
Listing Courtesy of:
Milehimodern
Agency Contact: alicia@vosshomesco.com,307-299-1429

Property Description
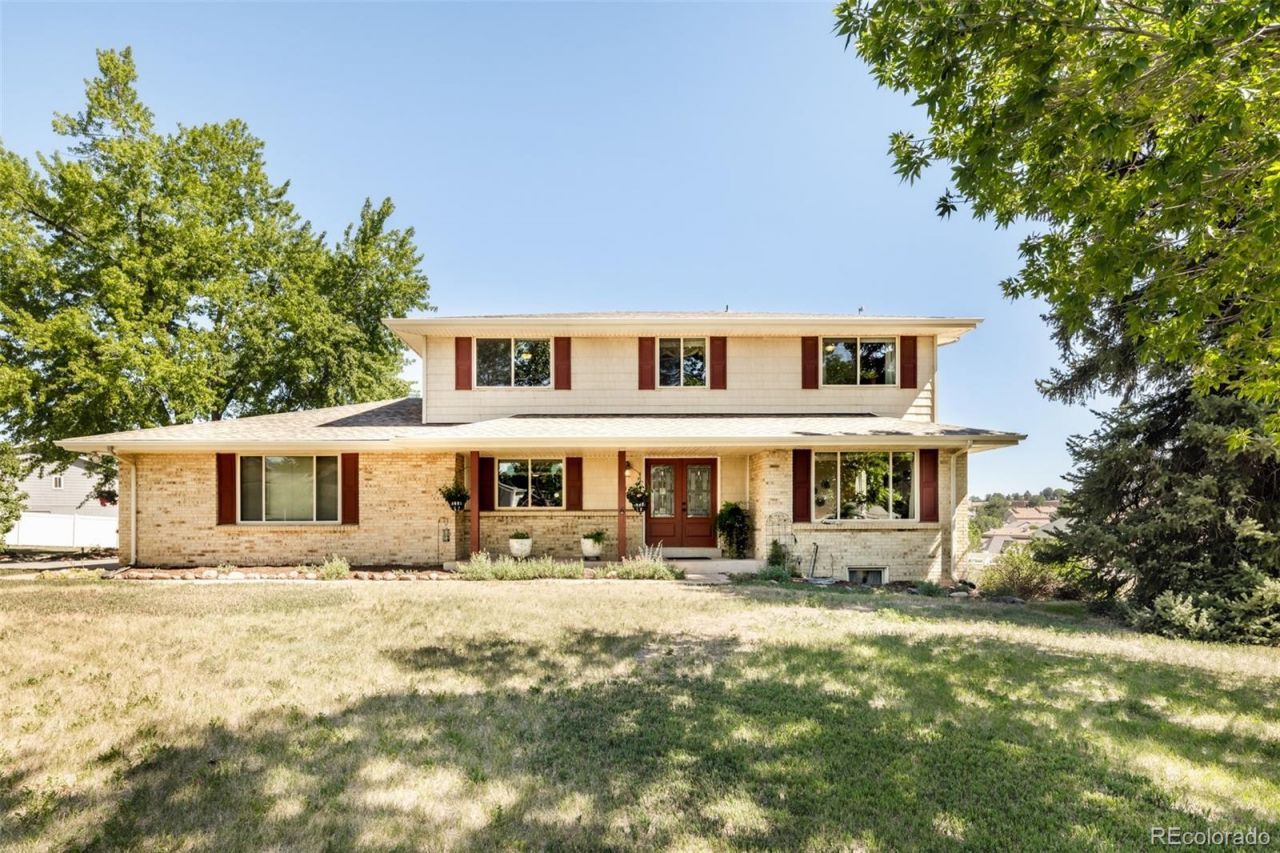
A rare and distinguished offering in Ken Caryl Acres, this equestrian property delivers the ultimate Colorado lifestyle on just over an acre of functional land. Purpose-built for the horse enthusiast, this property features a three-stall barn with covered hay storage and a loft with water and electrical, a fenced-in pasture and a dedicated shed with a tack room ? an exceptional setup that is a unique find this close to amenities. Wonderfully maintained, the home is equally impressive, offering beautiful hardwood floors and skylights that bathe the interiors in natural light. The gracious floorplan unfolds with formal living and dining rooms, a spacious main family area with a cozy gas stove operable without electricity, and a private home office with its own exterior access. The eat-in kitchen impresses with generous cabinetry, featuring skylights and sliding glass doors that connect seamlessly to a back deck. This horse property location is sure to impress.
Property Features
Property Type: Residential - Single Family
Basement: Unfinished
Cooling: Evaporative Cooling
Fireplaces: 2
Garage: 2 car attached
Heating: Forced Air
Lot Size: 1.07 Acres
Roof Type: Composition
Stories: 2.0
Taxes: $5,243
Year Built: 1972
Amenities
Eat-in Kitchen
Primary Suite
Radon Mitigation System
Smoke Free
Vaulted Ceiling(s)
Walk-In Closet(s)
Rain Gutters
Feature Descriptions
Appliances: Cooktop, Dishwasher, Disposal, Double Oven, Dryer, Oven, Refrigerator, Washer
Baths 3/4: 1
Baths Full: 1
Baths Half: 1
Baths Total: 3
Days on Site: 4
Exclusions: SELLERS PERSONAL PROPERTY + ALL STAGING ITEMS, KITCHEN MICROWAVE, BASEMENT: THREE-PIECE STORAGE UNIT, ULTIMATE BRAND. GARAGE: UPRIGHTFREEZER 24X48 ADJUSTABLE HEIGHT WORKBENCH 30X60 WORKBENCH W/ VISE
Exterior: Brick, Vinyl Siding
Flooring: Carpet, Tile, Wood
Laundry: In Unit
Parcel#: 066601
Security: Carbon Monoxide Detector(s), Smoke Detector(s)
Sewer: Public Sewer
Water: Public
Window: Skylight(s), Window Coverings
Local Schools
High School: Chatfield
Middle School: Falcon Bluffs
Elementary School: Coronado
School District: Jefferson County R-1
Listed By / Shown By
Listed By
Agency Name: Milehimodern
Agency Contact: alicia@vosshomesco.com,307-299-1429
Shown By
Agency Title: The Cutting Edge, Realtors
Agency Phone: (719) 999-5067
Estimate Your Payment
Estimated Payment
$ 5,654.06 per month $4,925.49 Principal & Interest $436.92 Property Tax $291.65 Homeowner's Insurance
8475 W Fairview Avenue | MLS# 9550025
This single family home located at 8475 W Fairview Avenue, Littleton, CO 80128 is currently listed for sale with an asking price of $999,950. This property was built in 1972 and has 4 bedrooms and 2 full and 1 partial baths with 3489 sq. ft. W Fairview Avenue is located in the Ken Caryl Acres subdivision within the Jefferson County R-1 school district. Search Ken Caryl Acres real estate on www.thecuttingedgerealtors.com today.