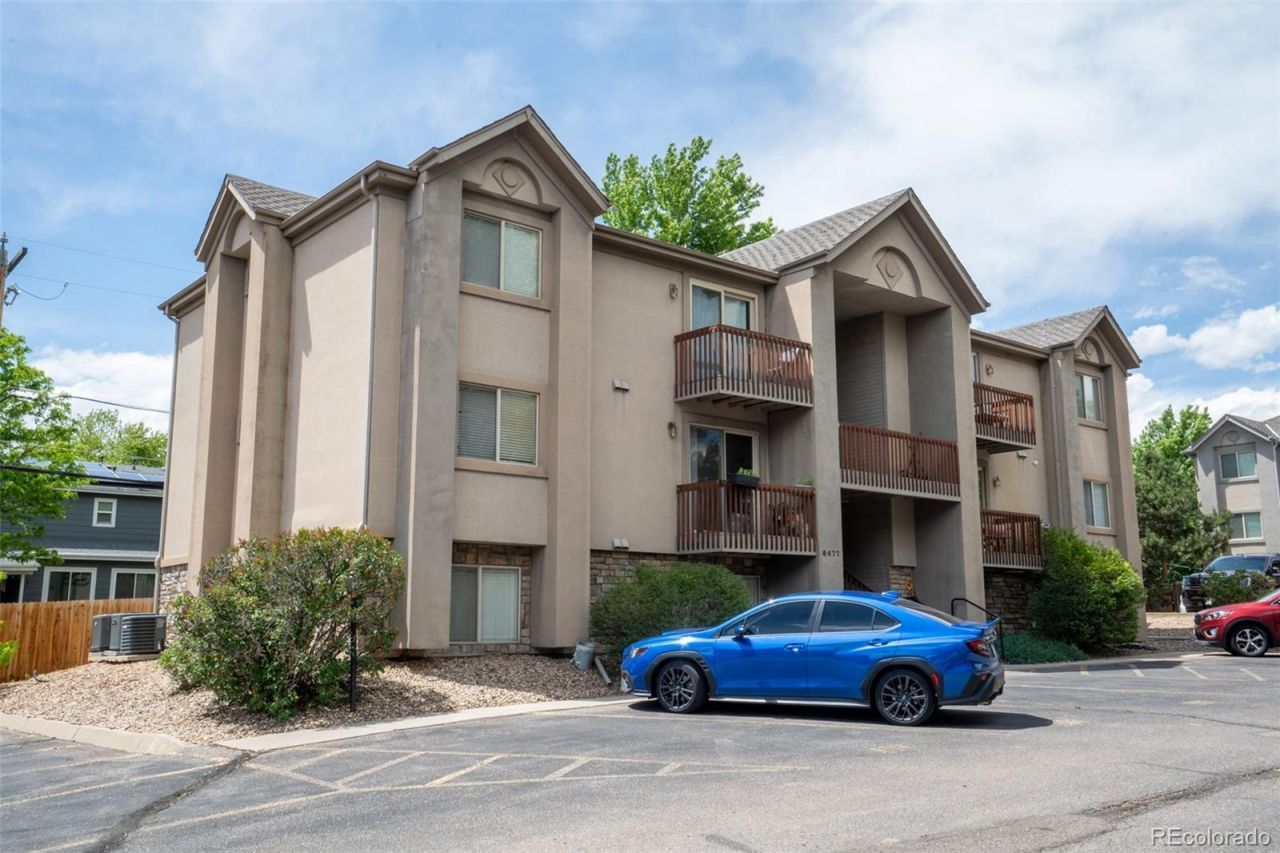

BEDS2
BATHS1 full
SQUARE FEET960
MLS#6226862
STATUSActive
PROPERTY TYPEResidential - Condominium
SUBDIVISIONCay at Marina Pointe
SCHOOLJefferson County R-1
Listing Courtesy of:
Brokers Guild Homes
Agency Contact: debbiefpropertypro@gmail.com,720-849-7970

Property Description
MOTIVATED SELLER!! BRAND-NEW carpeting, providing a fresh, clean look and added comfort throughout the home. The new carpet enhances both the appearance and livability of the interior, making the space move-in ready. This beautiful condo located at the foothills with easy access to the mountains and all that Chatfield Reservoir has to offer. Biking, Hot Air Balloons, Walking Trails, Fishing and lots more. Very quiet street and neighborhood which is super dog friendly. Childrens playground and open area right across from the unit. The kitchen has been updated in stainless steel appliances and stunning quartz countertops. Newer water heater, furnace serviced in 2025 and replaced blower, replaced electrical box in 2024 and updated bathroom to walk in shower. Reserved parking spot steps from the unit. Ample parking space for visitors or 2nd vehicle on site. Storage outside of the unit. This condo has so much to offer! Wont last long!
Property Features
Property Type: Residential - Condominium
Cooling: Central Air
Heating: Forced Air
Home Style: Urban Contemporary
Lot Size: 0.07 Acres
Roof Type: Composition
Stories: 2.0
Taxes: $2,141
Year Built: 1998
Feature Descriptions
Appliances: Dishwasher, Disposal, Dryer, Microwave, Oven, Refrigerator, Washer
Association Amenities: Park
Baths 3/4: 1
Baths Full: 0
Baths Half: 0
Baths Total: 1
Days on Site: 61
Exclusions: Sellers personal property
Exterior: Frame, Rock, Stucco
Fencing: None
Flooring: Carpet, Tile
HOA Fee: 385/ Monthly
Laundry: In Unit
Parcel#: 437899
Parking: Concrete
Parking Notes: Concrete
Sewer: Public Sewer
Utilities: Cable Available
Water: Public
Window: Window Coverings
Local Schools
High School: Columbine
Middle School: Ken Caryl
Elementary School: Columbine Hills
School District: Jefferson County R-1
Listed By / Shown By
Listed By
Agency Name: Brokers Guild Homes
Agency Contact: debbiefpropertypro@gmail.com,720-849-7970
Shown By
Agency Title: The Cutting Edge, Realtors
Agency Phone: (719) 999-5067
Estimate Your Payment
Estimated Payment
$ 1,738.42 per month $1,472.80 Principal & Interest $178.42 Property Tax $87.21 Homeowner's Insurance
8477 S Reed Street, Unit 2-101 | MLS# 6226862
This condo located at 8477 S Reed Street, Unit 2-101, Littleton, CO 80128 is currently listed for sale with an asking price of $299,000. This property was built in 1998 and has 2 bedrooms and 1 full baths with 960 sq. ft. S Reed Street, Unit 2-101 is located in the Cay at Marina Pointe subdivision within the Jefferson County R-1 school district. Search Cay At Marina Pointe real estate on www.thecuttingedgerealtors.com today.